
361 Prince Edward Drive, Howell, MI 48843
Local realty services provided by:ERA Prime Real Estate Group
361 Prince Edward Drive,Howell, MI 48843
- 3 Beds
- 3 Baths
- - sq. ft.
- Single family
- Sold
Listed by: jennie steudle
Office: right direction realty
MLS#:20261064600
Source:MI_REALCOMP
Sorry, we are unable to map this address
Price summary
- Price:
- Monthly HOA dues:$5.42
About this home
Welcome home to this beautiful two-story colonial, offering the perfect blend of peaceful country living
and the convenience of being just minutes from shopping, dining, and all the events and attractions of
Downtown Howell. Situated on over 1.5 acres, this property provides plenty of space to garden, entertain, or simply relax
under the pergola or by the in-ground pool. Inside, you'll find a spacious great room with a cozy gas
fireplace, first-floor laundry, a flexible dining room or home office, a large kitchen with an expansive
eat-in dining area, and plenty of room for everyday living. Step outside to the oversized deck, ideal
for entertaining family and friends or enjoying the tranquil surroundings. The large basement is ready
for your personal finishing touches, offering endless possibilities for additional living space.
Surrounded by nature yet conveniently close to town, this move-in-ready home offers the best of both
worlds.
Contact an agent
Home facts
- Year built:2003
- Subdivision & Development:KINGSWOOD 2
- Listing ID #:20261064600
- Added:49 day(s) ago
- Updated:September 30, 2026 at 07:36 AM
Rooms and interior
- Bedrooms:3
- Total bathrooms:3
- Full bathrooms:2
- Half bathrooms:1
- Rooms Total:8
- Bathrooms Description:Jetted Tub
- Basement Description:Unfinished
Heating and cooling
- Cooling:Central Air
- Heating:Forced Air, Natural Gas
Structure and exterior
- Roof:Asphalt
- Year built:2003
- Architectural Style:Colonial
- Construction Materials:Brick, Vinyl Siding
- Foundation Description:Basement, Poured, Sump Pump
- Levels:Two
Utilities
- Water:Well
- Sewer:Septic Tank
Finances and disclosures
- Price:
- Tax amount:$49
Features and amenities
- Appliances:Dishwasher, Free Standing Gas Range, Free Standing Refrigerator
- Laundry features:Laundry Room
- Pool features:In Ground, Outdoor Pool
Parking
- Parking description:Attached, Electricity In Garage, Side Entrance, Two and Half Car Garage
- Garage spaces:2.5

New listings near 361 Prince Edward Drive
- New
 $529,900Active2 beds 3 baths1,949 sq. ft.
326 Bozeman Court #202, Howell, MI 48843
MLS# 26052487Listed by: FIVE STAR REAL ESTATE (GRANDV) - New
 $349,900Active3 beds 3 baths1,700 sq. ft.
757 Nelsons Ridge #2, Howell, MI 48843
MLS# 20261079545Listed by: @PROPERTIES CHRISTIE'S INT'L RE NORTHVILLE - Open Sun, 12 to 2pmNew
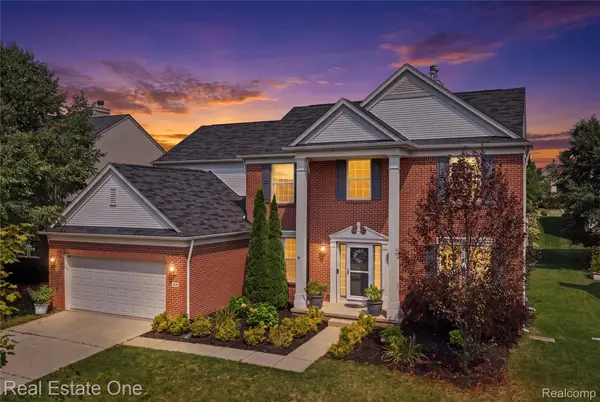 $489,900Active4 beds 4 baths3,870 sq. ft.
4095 Falmouth Lane, Howell, MI 48843
MLS# 20261061591Listed by: REAL ESTATE ONE-BRIGHTON - Open Sun, 11am to 2pmNew
 $724,900Active4 beds 4 baths2,530 sq. ft.
4570 Stillmeadow Drive, Howell, MI 48843
MLS# 20261079589Listed by: RE/MAX PLATINUM - New
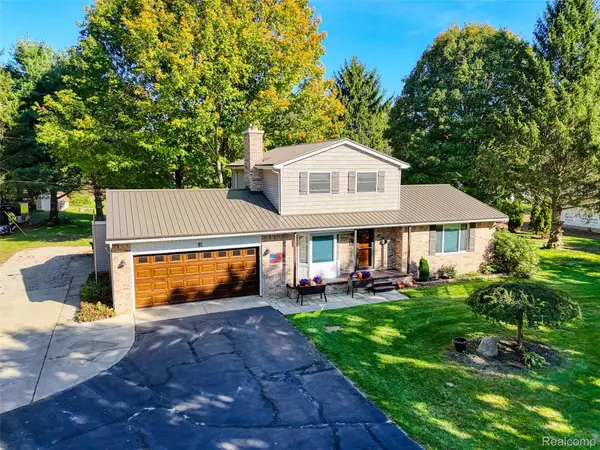 $387,500Active3 beds 2 baths1,624 sq. ft.
81 Groveland Drive, Howell, MI 48843
MLS# 20261079481Listed by: HARMON REAL ESTATE LLC - Open Sat, 2:30 to 4pmNew
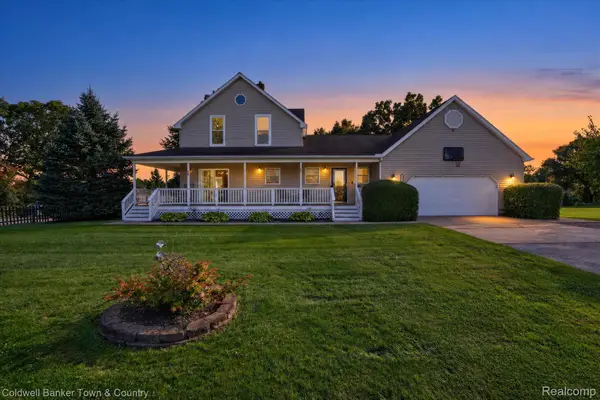 $450,000Active4 beds 2 baths1,732 sq. ft.
6347 Oak Grove Road, Howell, MI 48855
MLS# 20261078488Listed by: COLDWELL BANKER TOWN & COUNTRY - New
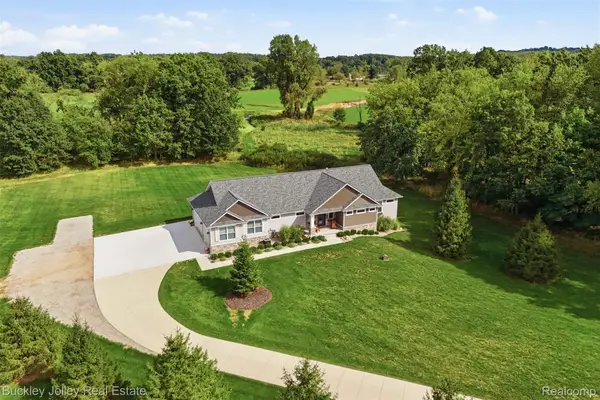 $834,000Active4 beds 4 baths3,528 sq. ft.
3703 Jesse Drive, Howell, MI 48843
MLS# 20261079393Listed by: THE BUCKLEY JOLLEY R E TEAM - New
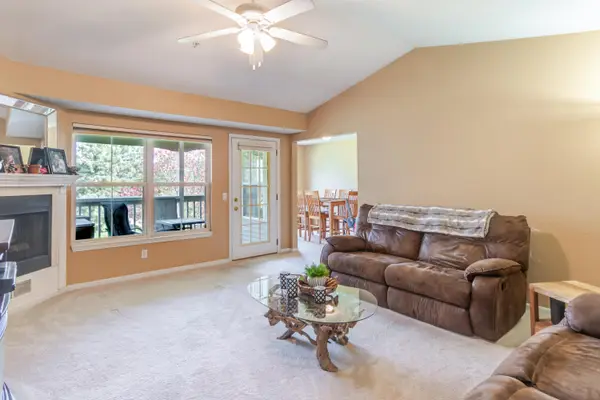 $210,000Active2 beds 2 baths1,164 sq. ft.
1137 Curzon Court Unit: 203, Howell, MI 48843
MLS# 81026052183Listed by: HOWARD HANNA REAL ESTATE - New
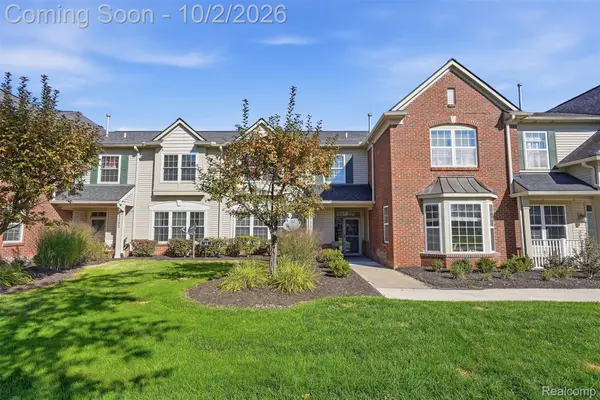 $250,000Active2 beds 3 baths1,528 sq. ft.
4293 Hampton Ridge Boulevard, Howell, MI 48843
MLS# 20261079050Listed by: KW REALTY LIVINGSTON - New
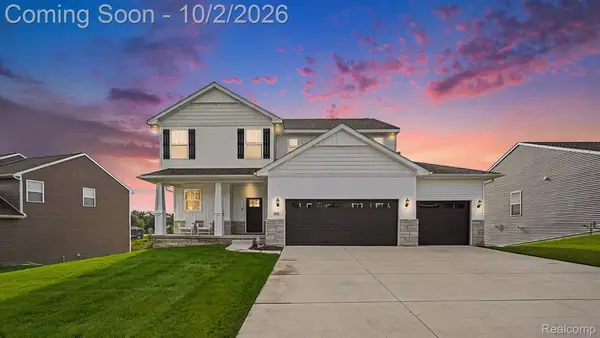 $599,000Active5 beds 4 baths3,124 sq. ft.
2862 Bogues View Drive, Howell, MI 48843
MLS# 20261078365Listed by: EXP REALTY MAIN


Protect your home and budget from life's surprises with an Assurant Home Warranty, backed by a partner that supports you through every step of homeownership. Explore Plans.
© 2023 - 2026 ERA Franchise Systems LLC. All rights reserved. ERA Franchise Systems LLC fully supports the principles of the Fair Housing Act and the Equal Opportunity Act. ERA, ERA Real Estate powered, and their respective logos are registered service marks of ERA Franchise Systems LLC. Each office is independently owned and operated.