
3682 Sugarbush Drive, Howell, MI 48843
Local realty services provided by:ERA Prime Real Estate Group
3682 Sugarbush Drive,Howell, MI 48843
- 3 Beds
- 4 Baths
- - sq. ft.
- Single family
- Sold
Listed by: michael perna, matthew van popering
Office: exp realty the perna team
MLS#:20261048282
Source:MI_REALCOMP
Sorry, we are unable to map this address
Price summary
- Price:
- Monthly HOA dues:$41.67
About this home
Welcome to this beautifully updated colonial in one of Howell's sought-after amenity-rich communities, where timeless design, thoughtful improvements, and exceptional indoor-outdoor living come together. Backing to beautifully maintained common grounds with nearby walking trails, this home offers a peaceful setting with everyday convenience.
Inside, a light-filled floor plan is designed for comfortable living and effortless entertaining. The spacious great room is anchored by a pristine natural gas fireplace, while the adjoining kitchen and dining areas create a seamless gathering space. A well-appointed mudroom with first-floor laundry, built-in storage, and direct garage access adds everyday functionality.
Upstairs, spacious bedrooms provide comfortable retreats, while the finished basement offers flexible living space ideal for a media room, home office, fitness area, or recreation.
Outdoor living shines with a stamped concrete patio beneath a permanently anchored pavilion, creating a private space for dining, entertaining, or relaxing. An expanded driveway provides additional parking, and the finished garage with built-in cabinetry offers excellent storage or workshop space.
The exterior received a significant refresh in 2025, including new vinyl siding, brick veneer accents, decorative cedar gables, gutters, downspouts, and gutter guards. Additional highlights include Hansen replacement windows with a possible transferable warranty, active radon mitigation, and an established drainage system.
Residents enjoy a heated community pool, clubhouse, fitness center, scenic walking trails, sidewalks, and professionally maintained common areas. Beautifully maintained and thoughtfully updated, this home offers the perfect balance of comfort, style, and low-maintenance living....
Contact an agent
Home facts
- Year built:2001
- Subdivision & Development:ROLLING RIDGE 1
- Listing ID #:20261048282
- Added:58 day(s) ago
- Updated:September 07, 2026 at 06:55 AM
Rooms and interior
- Bedrooms:3
- Total bathrooms:4
- Full bathrooms:3
- Half bathrooms:1
- Rooms Total:10
- Basement Description:Finished, Full
Heating and cooling
- Cooling:Ceiling Fans, Central Air
- Heating:Forced Air, Natural Gas
Structure and exterior
- Roof:Asphalt
- Year built:2001
- Lot Features:Level
- Architectural Style:Colonial
- Construction Materials:Brick Veneer, Vinyl Siding
- Exterior Features:Covered, Gutter Guard System, Lighting, Patio, Porch
- Foundation Description:Active Radon Mitigation, Basement, Poured, Sump Pump
- Levels:Two
Utilities
- Water:Public
- Sewer:Public Sewer
Finances and disclosures
- Price:
- Tax amount:$2,638
Features and amenities
- Appliances:Dishwasher, Disposal, Dryer, Free Standing Freezer, Free Standing Refrigerator, Washer
- Laundry features:Gas Dryer Hookup, Laundry Room, Washer Hookup
- Amenities:High Speed Internet, Programmable Thermostat
- Pool features:Community, In Ground, Outdoor Pool
Parking
- Parking description:Attached, Driveway, Electricity In Garage, Garage Faces Front, Two Car Garage, Workshop in Garage
- Garage spaces:2

New listings near 3682 Sugarbush Drive
- Open Tue, 12 to 5:30pmNew
 $499,900Active4 beds 3 baths2,437 sq. ft.
336 Mcdowell Drive, Howell, MI 48843
MLS# 20261068801Listed by: KW REALTY LIVINGSTON - New
 $430,900Active3 beds 3 baths1,745 sq. ft.
9933 Crossview, Howell, MI 48855
MLS# 58050220899Listed by: MJC REAL ESTATE CO INC. - New
 $372,600Active2 beds 2 baths1,451 sq. ft.
9932 Crossview TRL, Howell, MI 48855
MLS# 58050220903Listed by: MJC REAL ESTATE CO INC. - New
 $395,900Active3 beds 3 baths1,980 sq. ft.
9928 Crossview TRL, Howell, MI 48855
MLS# 58050220907Listed by: MJC REAL ESTATE CO INC. - New
 $380,900Active2 beds 2 baths1,451 sq. ft.
9924 Crossview TRL, Howell, MI 48855
MLS# 58050220911Listed by: MJC REAL ESTATE CO INC. - Open Tue, 5 to 7pmNew
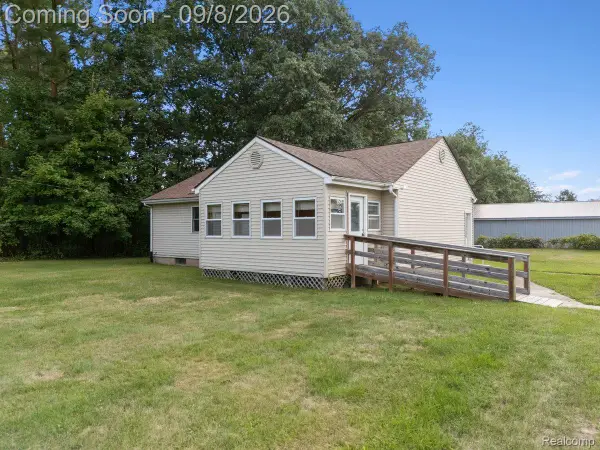 $250,000Active3 beds 2 baths1,008 sq. ft.
5210 Pinckney Road, Howell, MI 48843
MLS# 20261070901Listed by: KW REALTY LIVINGSTON - New
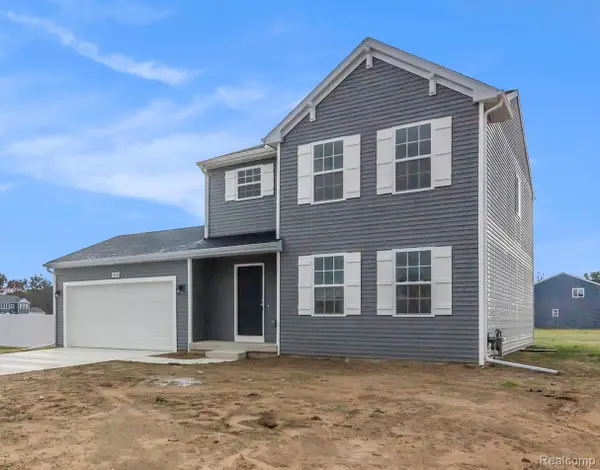 $449,900Active4 beds 3 baths1,830 sq. ft.
1225 Lockes Street, Howell, MI 48843
MLS# 20261071544Listed by: ALLEN EDWIN REALTY - New
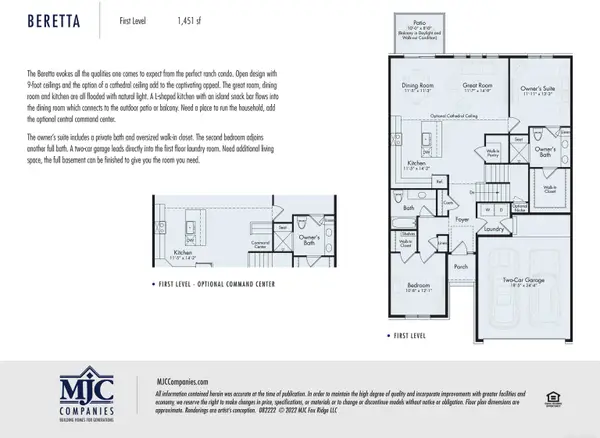 $429,844Active2 beds 2 baths1,451 sq. ft.
9905 Crossover DR, Howell, MI 48855
MLS# 58050220893Listed by: MJC REAL ESTATE CO INC. - New
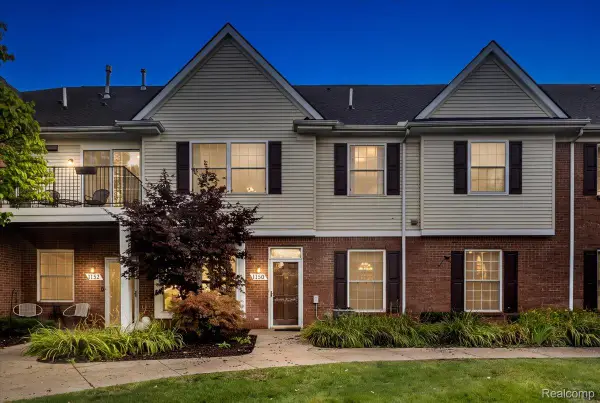 $232,500Active2 beds 2 baths1,276 sq. ft.
1150 Rial Lake Drive, Howell, MI 48843
MLS# 20261070707Listed by: REAL ESTATE ONE-NORTHVILLE - New
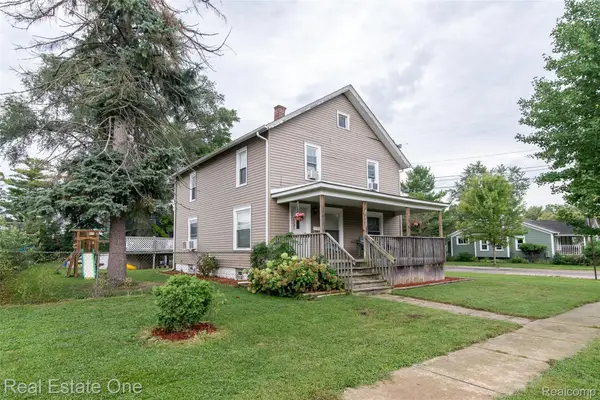 $299,900Active4 beds 1 baths1,728 sq. ft.
821 Dearborn Street, Howell, MI 48843
MLS# 20261071356Listed by: REAL ESTATE ONE-BRIGHTON


Protect your home and budget from life's surprises with an Assurant Home Warranty, backed by a partner that supports you through every step of homeownership. Explore Plans.
© 2023 - 2026 ERA Franchise Systems LLC. All rights reserved. ERA Franchise Systems LLC fully supports the principles of the Fair Housing Act and the Equal Opportunity Act. ERA, ERA Real Estate powered, and their respective logos are registered service marks of ERA Franchise Systems LLC. Each office is independently owned and operated.