
4011 Hampton Ridge BLVD, Howell, MI 48843
Local realty services provided by:ERA Prime Real Estate Group
4011 Hampton Ridge BLVD,Howell, MI 48843
- 2 Beds
- 1 Baths
- - sq. ft.
- Single family
- Sold
Listed by: sada v mcniel
Office: era prime real estate group
MLS#:5050208001
Source:MI_REALCOMP
Sorry, we are unable to map this address
Price summary
- Price:
- Monthly HOA dues:$340
About this home
Welcome home to this beautifully maintained second-story end-unit condo offering 1,228 square feet of comfortable and stylish living space. Featuring 2 spacious bedrooms and 1 full bath, this inviting home showcases a gorgeous kitchen with a bar, a beautifully tiled shower, and a large pantry perfect for extra storage and everyday convenience. The oversized primary bedroom offers abundant closet space, creating a true private retreat. Enjoy the added benefit of a 1-car attached garage, a private balcony ideal for relaxing mornings or evenings, and the privacy that comes with an end-unit location. The HOA covers exterior maintenance, allowing for low-maintenance living while you take advantage of the community's fantastic amenities including a sparkling pool, clubhouse, and playground. Conveniently located close to shopping, dining, and everyday amenities, this condo offers the perfect blend of comfort, convenience, and lifestyle. All appliances stay. Seller to offer $5,000 to new buyer at closing to help with closing costs, better interest rate, or as a flooring allowance. Subject to bankruptcy court approval....
Contact an agent
Home facts
- Year built:2002
- Subdivision & Development:HAMPTON RIDGE CONDO
- Listing ID #:5050208001
- Added:111 day(s) ago
- Updated:September 07, 2026 at 06:55 AM
Rooms and interior
- Bedrooms:2
- Total bathrooms:1
- Full bathrooms:1
- Rooms Total:7
Heating and cooling
- Cooling:Central Air
- Heating:Forced Air, Natural Gas
Structure and exterior
- Year built:2002
- Lot Features:Main Street
- Architectural Style:End Unit
- Construction Materials:Brick, Vinyl Siding
- Exterior Features:Balcony
- Foundation Description:Slab
- Levels:One Story Up
Utilities
- Water:Public
- Sewer:Public Sewer
Finances and disclosures
- Price:
- Tax amount:$2,038
Features and amenities
- Pool features:In Ground
Parking
- Parking description:Attached, Direct Access, Electricity In Garage, One Car Garage
- Garage spaces:1

New listings near 4011 Hampton Ridge BLVD
- Open Tue, 12 to 5:30pmNew
 $499,900Active4 beds 3 baths2,437 sq. ft.
336 Mcdowell Drive, Howell, MI 48843
MLS# 20261068801Listed by: KW REALTY LIVINGSTON - New
 $430,900Active3 beds 3 baths1,745 sq. ft.
9933 Crossview, Howell, MI 48855
MLS# 58050220899Listed by: MJC REAL ESTATE CO INC. - New
 $372,600Active2 beds 2 baths1,451 sq. ft.
9932 Crossview TRL, Howell, MI 48855
MLS# 58050220903Listed by: MJC REAL ESTATE CO INC. - New
 $395,900Active3 beds 3 baths1,980 sq. ft.
9928 Crossview TRL, Howell, MI 48855
MLS# 58050220907Listed by: MJC REAL ESTATE CO INC. - New
 $380,900Active2 beds 2 baths1,451 sq. ft.
9924 Crossview TRL, Howell, MI 48855
MLS# 58050220911Listed by: MJC REAL ESTATE CO INC. - Open Tue, 5 to 7pmNew
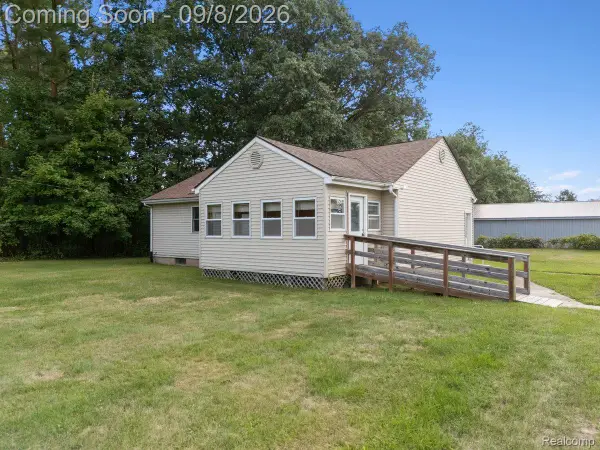 $250,000Active3 beds 2 baths1,008 sq. ft.
5210 Pinckney Road, Howell, MI 48843
MLS# 20261070901Listed by: KW REALTY LIVINGSTON - New
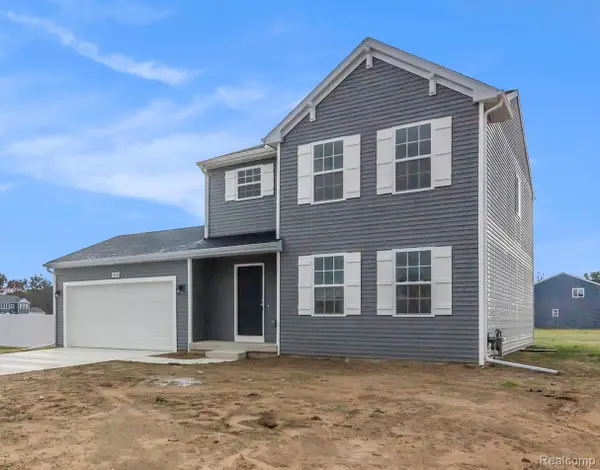 $449,900Active4 beds 3 baths1,830 sq. ft.
1225 Lockes Street, Howell, MI 48843
MLS# 20261071544Listed by: ALLEN EDWIN REALTY - New
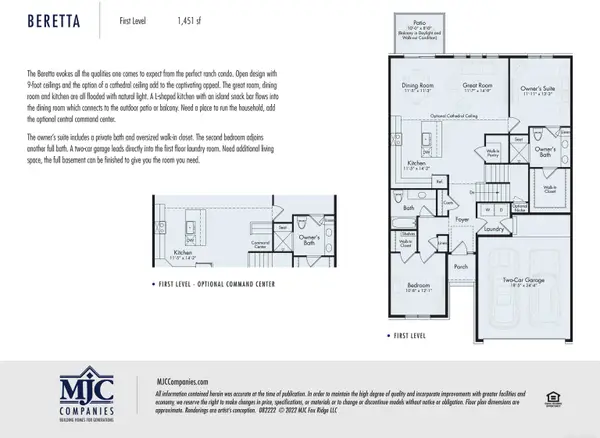 $429,844Active2 beds 2 baths1,451 sq. ft.
9905 Crossover DR, Howell, MI 48855
MLS# 58050220893Listed by: MJC REAL ESTATE CO INC. - New
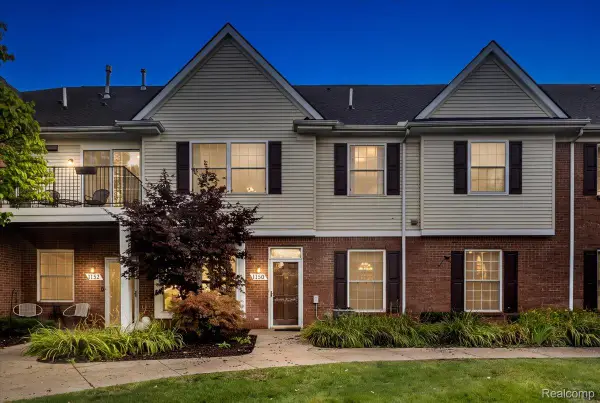 $232,500Active2 beds 2 baths1,276 sq. ft.
1150 Rial Lake Drive, Howell, MI 48843
MLS# 20261070707Listed by: REAL ESTATE ONE-NORTHVILLE - New
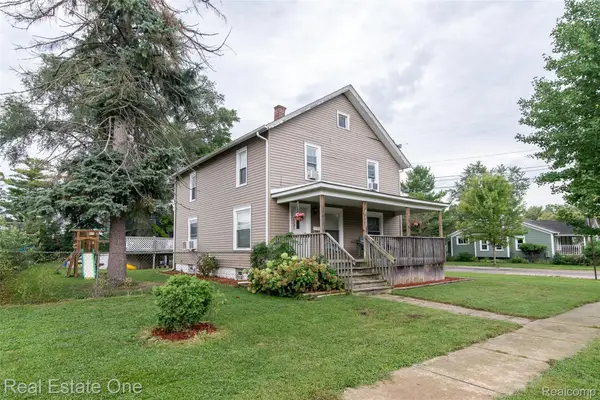 $299,900Active4 beds 1 baths1,728 sq. ft.
821 Dearborn Street, Howell, MI 48843
MLS# 20261071356Listed by: REAL ESTATE ONE-BRIGHTON


Protect your home and budget from life's surprises with an Assurant Home Warranty, backed by a partner that supports you through every step of homeownership. Explore Plans.
© 2023 - 2026 ERA Franchise Systems LLC. All rights reserved. ERA Franchise Systems LLC fully supports the principles of the Fair Housing Act and the Equal Opportunity Act. ERA, ERA Real Estate powered, and their respective logos are registered service marks of ERA Franchise Systems LLC. Each office is independently owned and operated.