
4050 Kirkway Court, Howell, MI 48843
Local realty services provided by:ERA Prime Real Estate Group
4050 Kirkway Court,Howell, MI 48843
$245,000
- 2 Beds
- 1 Baths
- 1,228 sq. ft.
- Single family
- Active
Listed by: william maniaci, erin williams
Office: kw realty livingston
MLS#:20261078351
Source:MI_REALCOMP
Price summary
- Price:$245,000
- Price per sq. ft.:$199.51
- Monthly HOA dues:$340
About this home
Enjoy easy, low-maintenance living in this spacious two-bedroom condo, privately tucked within desirable Hampton Ridge. The entire condo has been renovated within the last 6 months - from flooring to paint to cabinets! A charming covered front porch welcomes you home, while a generous covered balcony creates a second outdoor living space, perfect for morning coffee, summer dinners, or unwinding at the end of the day.
Inside, a welcoming foyer and extra-wide staircase lead to a bright, open main living area where a tray ceiling adds architectural interest and neutral finishes create a fresh, move-in-ready feel. The spacious living and dining areas flow naturally together, offering plenty of room to host friends or settle in for a quiet evening at home.
The kitchen is designed for everyday functionality with abundant cabinetry, a large walk-in pantry, and an extended snack bar overlooking the main living space—ideal for casual meals, extra prep space, or gathering around while dinner is being made.
Both bedrooms are generously sized, including a comfortable primary bedroom with dual closets for ample storage. A dedicated laundry room and oversized attached garage add even more convenience.
Set in a peaceful location within the community, you're just a short stroll from the Hampton Ridge clubhouse and pool. Shopping, dining, expressway access, and the charm of Historic Downtown Howell are all just minutes away, offering the perfect combination of privacy, convenience, and carefree condo living. Schedule your showing today!...
Contact an agent
Home facts
- Year built:2002
- Subdivision & Development:HAMPTON RIDGE CONDO
- Listing ID #:20261078351
- Added:1 day(s) ago
- Updated:September 30, 2026 at 10:05 PM
Rooms and interior
- Bedrooms:2
- Total bathrooms:1
- Full bathrooms:1
- Rooms Total:6
- Living area:1,228 sq. ft.
Heating and cooling
- Cooling:Ceiling Fans, Central Air
- Heating:Forced Air, Natural Gas
Structure and exterior
- Year built:2002
- Building area:1,228 sq. ft.
- Architectural Style:Townhouse
- Construction Materials:Brick, Vinyl Siding
- Exterior Features:Covered, Lighting, Terrace
- Foundation Description:Slab
- Levels:One Story Up
Utilities
- Water:Public
- Sewer:Public Sewer
Finances and disclosures
- Price:$245,000
- Price per sq. ft.:$199.51
- Tax amount:$2,075
Features and amenities
- Laundry features:Laundry Room
- Pool features:Community
Parking
- Parking description:Attached, Direct Access, One Car Garage
- Garage spaces:1

New listings near 4050 Kirkway Court
- New
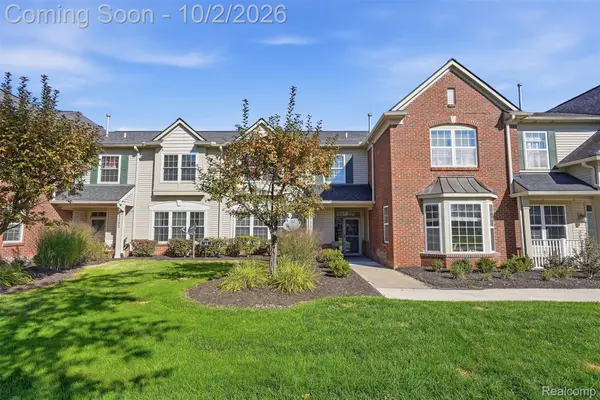 $250,000Active2 beds 3 baths1,528 sq. ft.
4293 Hampton Ridge Boulevard, Howell, MI 48843
MLS# 20261079050Listed by: KW REALTY LIVINGSTON - New
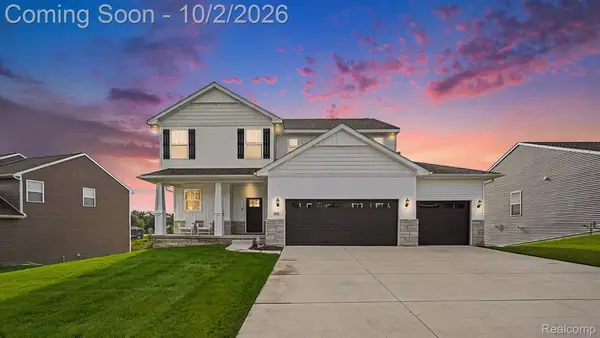 $599,000Active5 beds 4 baths3,124 sq. ft.
2862 Bogues View Drive, Howell, MI 48843
MLS# 20261078365Listed by: EXP REALTY MAIN - New
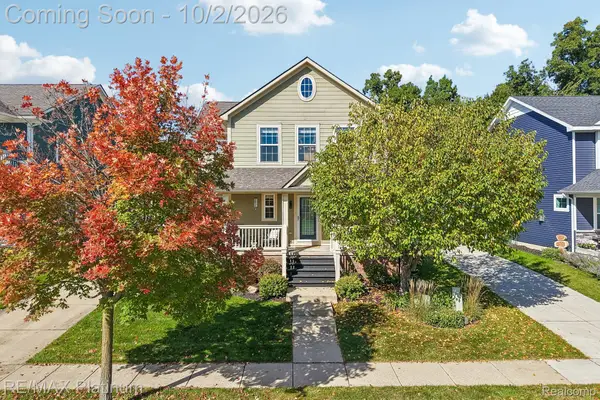 $429,900Active3 beds 3 baths2,573 sq. ft.
526 Kimball Street, Howell, MI 48855
MLS# 20261077806Listed by: RE/MAX PLATINUM - New
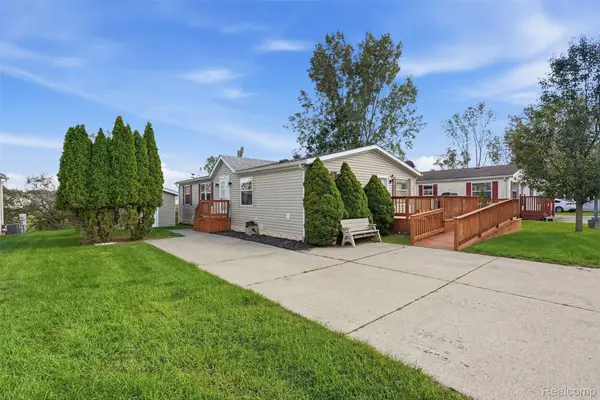 $85,000Active3 beds 2 baths1,568 sq. ft.
964 Indian Creek Drive, Howell, MI 48843
MLS# 20261079147Listed by: BERKSHIRE HATHAWAY HOMESERVICES KEE REALTY CLINTON - Open Sun, 1 to 3pmNew
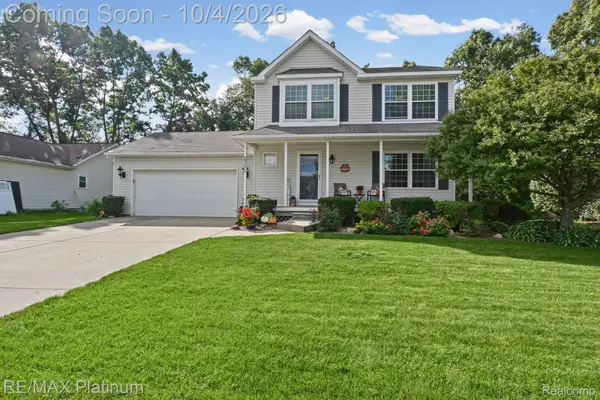 $389,000Active3 beds 3 baths1,612 sq. ft.
2351 Hickory Circle Drive, Howell, MI 48855
MLS# 20261078069Listed by: RE/MAX PLATINUM - New
 $115,000Active2.5 Acres
V/L Pingree Rd. Road, Howell, MI 48843
MLS# 20261078967Listed by: KW REALTY LIVINGSTON - Open Sun, 1 to 3pmNew
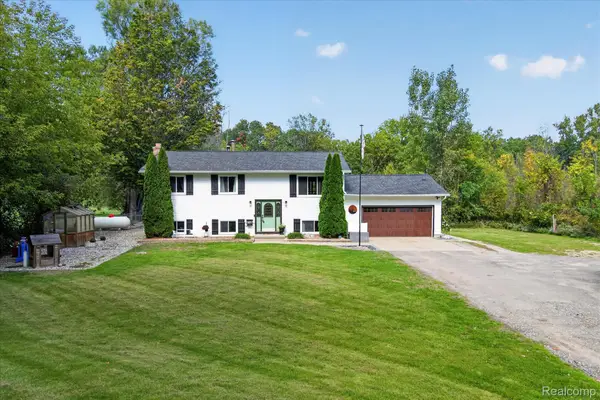 $410,000Active4 beds 3 baths3,528 sq. ft.
6645 Dunn Road, Howell, MI 48855
MLS# 20261079029Listed by: REAL ESTATE ONE - New
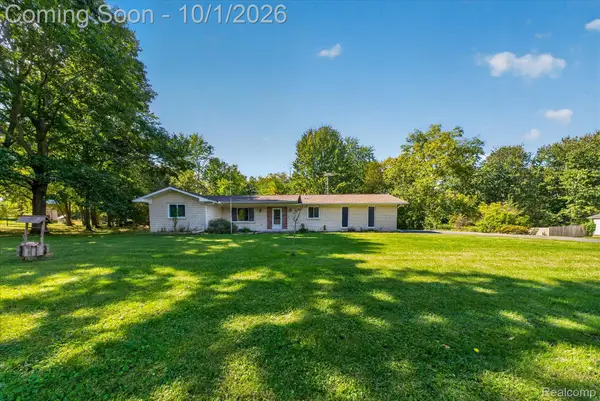 $349,900Active2 beds 2 baths1,278 sq. ft.
4065 Marwood Drive, Howell, MI 48855
MLS# 20261072079Listed by: KW REALTY LIVINGSTON - Open Fri, 5 to 7pmNew
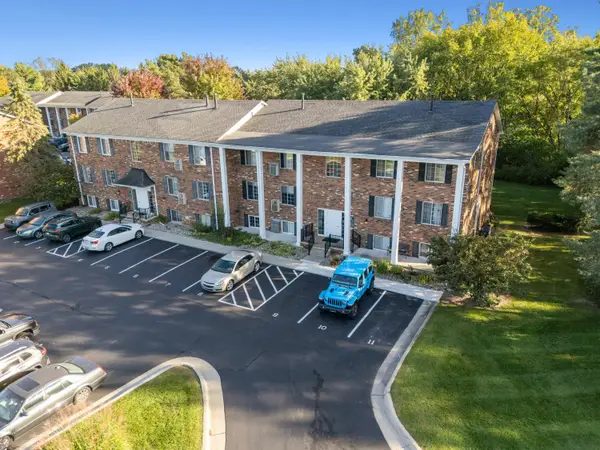 $135,000Active2 beds 1 baths981 sq. ft.
515 W Highland Road Unit: E6, Howell, MI 48843
MLS# 81026051948Listed by: KW REALTY LIVING


Protect your home and budget from life's surprises with an Assurant Home Warranty, backed by a partner that supports you through every step of homeownership. Explore Plans.
© 2023 - 2026 ERA Franchise Systems LLC. All rights reserved. ERA Franchise Systems LLC fully supports the principles of the Fair Housing Act and the Equal Opportunity Act. ERA, ERA Real Estate powered, and their respective logos are registered service marks of ERA Franchise Systems LLC. Each office is independently owned and operated.