
4099 Kirkway CT, Howell, MI 48843
Local realty services provided by:ERA Prime Real Estate Group
4099 Kirkway CT,Howell, MI 48843
$239,000
- 2 Beds
- 2 Baths
- 1,279 sq. ft.
- Single family
- Active
Listed by: nicholas devine
Office: elite realty
MLS#:20261087444
Source:MI_REALCOMP
Price summary
- Price:$239,000
- Price per sq. ft.:$186.86
- Monthly HOA dues:$340
About this home
Welcome to 4099 Kirkway Court in the desirable Hampton Ridge community! This spacious upper-level end-unit condo offers 2 bedrooms, 2 full bathrooms, and 1,279 square feet of comfortable, low-maintenance living. Step inside to an inviting open-concept layout featuring soaring vaulted ceilings, abundant natural light, and a spacious great room with a beautiful arched window. The adjoining dining area flows seamlessly into the kitchen, featuring white cabinetry, stainless steel appliances, and a convenient breakfast bar. Step outside onto your private elevated deck, perfect for morning coffee or relaxing evenings. The generous primary suite includes a private full bathroom, while the second bedroom and additional full bath offer flexibility for guests or a home office. Additional highlights include a private entrance, attached one-car garage, in-unit laundry, and ample storage. Enjoy community amenities including a clubhouse, swimming pool, and sidewalks. Monthly association dues cover water, sewer, trash, snow removal, grounds maintenance, and exterior maintenance. Conveniently located near shopping, dining, and everyday essentials, this Hampton Ridge condo offers a wonderful combination of space, comfort, and convenience. Schedule your private showing today!...
Contact an agent
Home facts
- Year built:2003
- Subdivision & Development:HAMPTON RIDGE CONDO
- Listing ID #:20261087444
- Added:1 day(s) ago
- Updated:November 01, 2026 at 02:48 PM
Rooms and interior
- Bedrooms:2
- Total bathrooms:2
- Full bathrooms:2
- Rooms Total:6
- Living area:1,279 sq. ft.
Heating and cooling
- Cooling:Central Air
- Heating:ENERGY STAR Qualified Furnace Equipment, Natural Gas
Structure and exterior
- Roof:Asphalt
- Year built:2003
- Building area:1,279 sq. ft.
- Architectural Style:End Unit, Raised Ranch
- Construction Materials:Brick, Vinyl Siding
- Exterior Features:Balcony, Deck, Private Entrance
- Foundation Description:Slab
- Levels:One Story Up
Utilities
- Water:Community, Public
- Sewer:Public Sewer
Finances and disclosures
- Price:$239,000
- Price per sq. ft.:$186.86
- Tax amount:$2,146
Features and amenities
- Appliances:Dishwasher, Disposal, Dryer, Electric Cooktop, Free Standing Refrigerator, Humidifier, Ice Maker, Microwave, Washer
- Laundry features:Gas Dryer Hookup, In Unit, Laundry Room, Washer Hookup
- Pool features:Community, In Ground
Parking
- Parking description:Attached, One Car Garage
- Garage spaces:1

New listings near 4099 Kirkway CT
- New
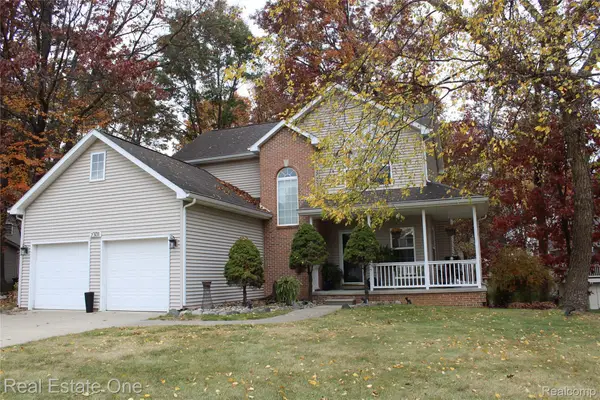 $395,000Active3 beds 3 baths2,452 sq. ft.
2301 Laurel Oak DR, Howell, MI 48855
MLS# 20261088133Listed by: REAL ESTATE ONE-BRIGHTON - New
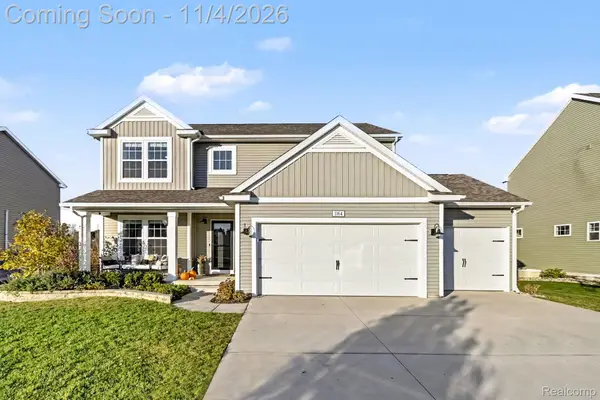 $479,990Active4 beds 4 baths3,268 sq. ft.
1164 Weatherstone LN, Howell, MI 48843
MLS# 20261088135Listed by: INDEPENDENT BROKER NETWORK LLC - New
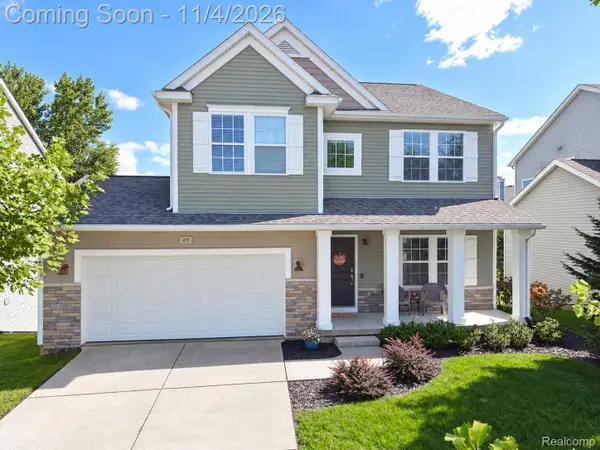 $425,000Active3 beds 3 baths2,206 sq. ft.
278 Merrimack DR, Howell, MI 48843
MLS# 20261085425Listed by: KW REALTY LIVINGSTON - New
 $179,500Active4 beds 2 baths1,560 sq. ft.
5770 Aztec LN, Howell, MI 48843
MLS# 20261087010Listed by: RE/MAX PLATINUM - New
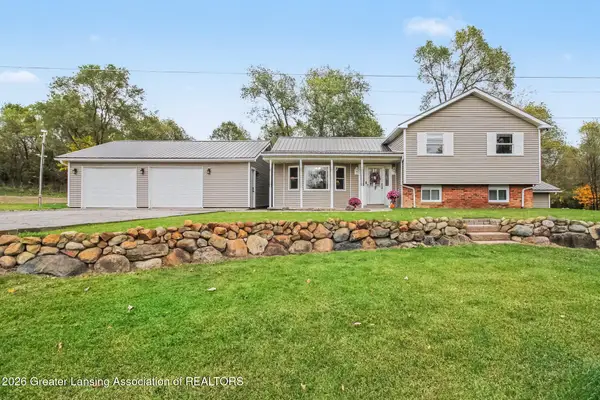 $354,900Active3 beds 2 baths1,588 sq. ft.
6165 Dutcher Road, Howell, MI 48843
MLS# 300274Listed by: BERKSHIRE HATHAWAY HOMESERVICES - New
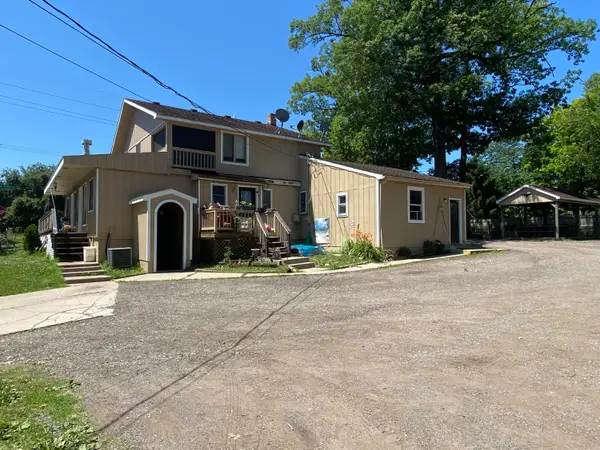 $889,900Active-- beds -- baths
5645 E Grand River Avenue, Howell, MI 48843
MLS# 26057768Listed by: UNITED REALTY SERVICES 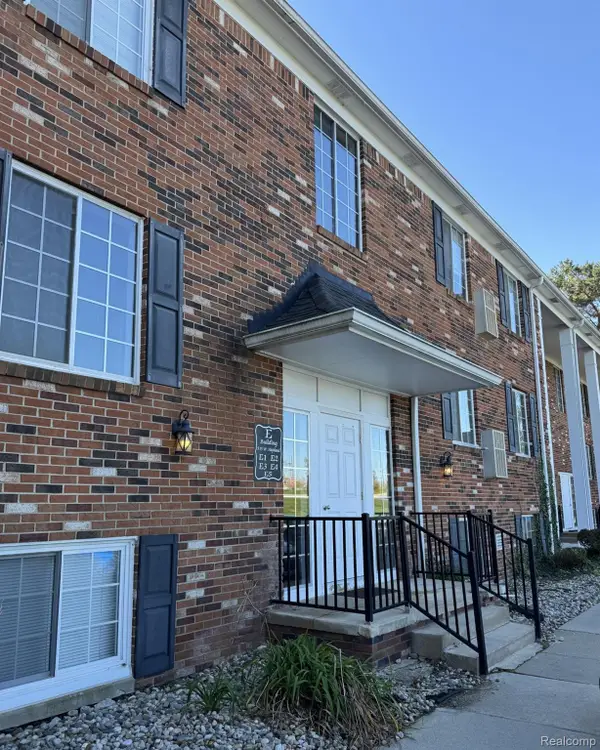 $139,500Active2 beds 1 baths928 sq. ft.
515 Highland RD # 3, Howell, MI 48843
MLS# 20261084434Listed by: AMERITRUST REALTY CORPORATION- New
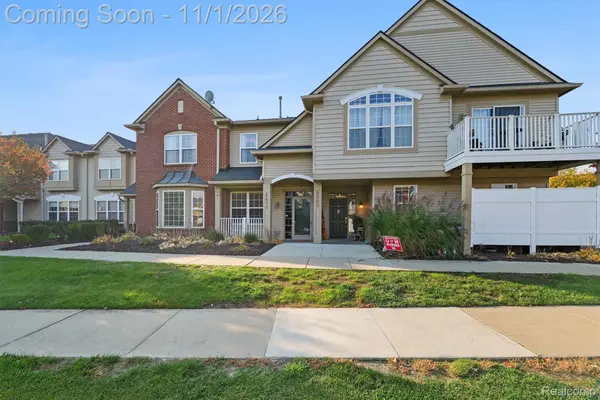 $245,000Active2 beds 3 baths1,534 sq. ft.
4071 Kirkway CT, Howell, MI 48843
MLS# 20261087402Listed by: KW REALTY LIVINGSTON - New
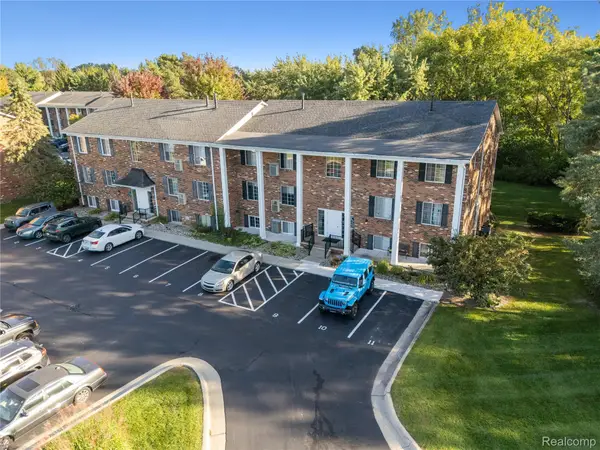 $135,000Active2 beds 1 baths981 sq. ft.
515 W Highland RD E # 6, Howell, MI 48843
MLS# 20261087488Listed by: KW REALTY LIVINGSTON


Protect your home and budget from life's surprises with an Assurant Home Warranty, backed by a partner that supports you through every step of homeownership. Explore Plans.
© 2023 - 2026 ERA Franchise Systems LLC. All rights reserved. ERA Franchise Systems LLC fully supports the principles of the Fair Housing Act and the Equal Opportunity Act. ERA, ERA Real Estate powered, and their respective logos are registered service marks of ERA Franchise Systems LLC. Each office is independently owned and operated.