
6165 Dutcher Road, Howell, MI 48843
Local realty services provided by:ERA Reardon Realty
6165 Dutcher Road,Howell, MI 48843
$354,900
- 3 Beds
- 2 Baths
- 1,588 sq. ft.
- Single family
- Active
Listed by: katherine keener
Office: berkshire hathaway homeservices
MLS#:300274
Source:MI_GLAR
Price summary
- Price:$354,900
- Price per sq. ft.:$223.49
About this home
Enjoy the perfect blend of space, privacy, and comfort in this beautifully maintained 3-bedroom, 2-full-bath tri-level home offering approximately 1,670 square feet on over 4 acres with nearly 800 feet of road frontage. Set back from the road, this property makes a wonderful first impression with its inviting curb appeal and peaceful, wooded setting. The low-maintenance acreage features a designated deer feeding plot, an expansive garden area, and an established irrigation system to help keep the lawn looking its best. Step inside to an open-concept main level featuring a spacious living area and hardwood flooring throughout. The well-appointed kitchen boasts beautiful stone countertops, solid oak cabinetry, a newer gas cooktop and range, and a vent hood. Enjoy the flexibility of both an eat-in kitchen and a formal dining area, along with French glass doors that lead to the private, wooded backyard. The upper level features three spacious bedrooms and an updated full bathroom with tile flooring and a tile shower surround. The bright primary bedroom offers direct access to the bathroom, along with sliding door access to an area ready for your finishing touches and the potential to create a private deck overlooking the natural surroundings. The beautifully updated lower level provides additional living space with Lifeproof luxury vinyl flooring, updated trim, baseboards, and crown molding, plus daylight windows that bring in natural light. A charming brick wood-burning fireplace creates a cozy focal point, while the second updated full bathroom features tile flooring. A dedicated laundry and mechanical area adds everyday convenience, with walkout access to a 10x12 covered enclosure offering additional functional space. Additional highlights include a durable metal roof, newer air conditioning installed in 2023, a high-efficiency furnace, replacement windows, a tankless water heater, a whole-home water filtration system, and an owned water softener. Complete with an oversized detached garage offering over 600 square feet and two-car capacity, this property provides room to spread out, garden, enjoy the outdoors, and embrace the privacy of country living. Don't miss this opportunity to own a spacious, updated home with acreage, exceptional privacy, and endless possibilities to enjoy the outdoors!...
Contact an agent
Home facts
- Year built:1974
- Subdivision & Development:None
- Listing ID #:300274
- Added:1 day(s) ago
- Updated:November 01, 2026 at 02:13 AM
Rooms and interior
- Bedrooms:3
- Total bathrooms:2
- Full bathrooms:2
- Rooms Total:7
- Flooring:Carpet, Hardwood, Tile, Vinyl
- Kitchen Description:Dishwasher, Microwave, Range, Range Hood, Refrigerator
- Basement Description:Crawl Space, Walk-Out Access
- Living area:1,588 sq. ft.
Heating and cooling
- Cooling:Central Air
- Heating:Forced Air, Heating, Propane
- Central air:Yes
Structure and exterior
- Roof:Metal
- Year built:1974
- Building area:1,588 sq. ft.
- Lot area:4.71 Acres
- Lot Features:Back Yard, Front Yard
- Construction Materials:Vinyl Siding
- Exterior Features:Covered, Front Porch, Patio, Porch
- Levels:Tri-Level
Utilities
- Water:Well
- Sewer:Septic Tank
Finances and disclosures
- Price:$354,900
- Price per sq. ft.:$223.49
- Tax amount:$2,970 (2025)
Features and amenities
- Appliances:Dishwasher, Microwave, Range, Range Hood, Refrigerator, Water Heater, Water Purifier, Water Softener, Water Softener Owned
- Laundry features:Lower Level
Parking
- Parking description:Detached
- Garage spaces:2
New listings near 6165 Dutcher Road
- New
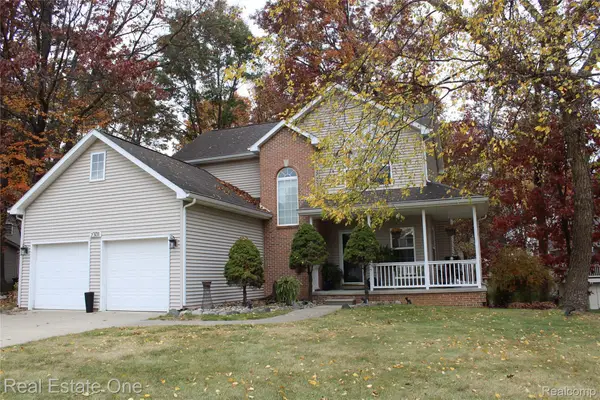 $395,000Active3 beds 3 baths2,452 sq. ft.
2301 Laurel Oak DR, Howell, MI 48855
MLS# 20261088133Listed by: REAL ESTATE ONE-BRIGHTON
- New
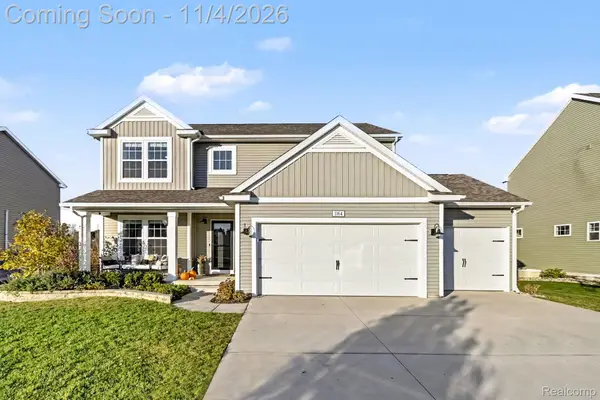 $479,990Active4 beds 4 baths3,268 sq. ft.
1164 Weatherstone LN, Howell, MI 48843
MLS# 20261088135Listed by: INDEPENDENT BROKER NETWORK LLC - New
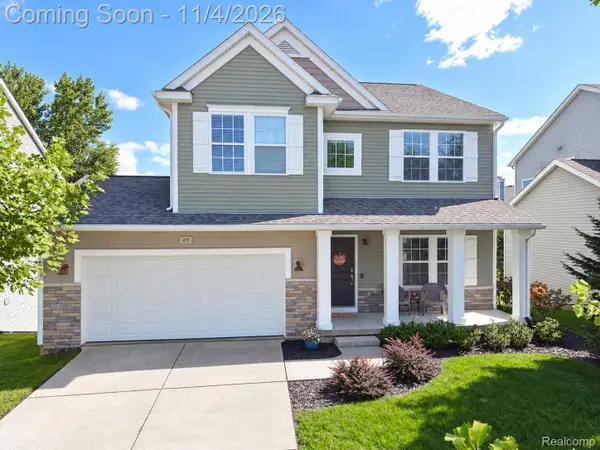 $425,000Active3 beds 3 baths2,206 sq. ft.
278 Merrimack DR, Howell, MI 48843
MLS# 20261085425Listed by: KW REALTY LIVINGSTON - New
 $179,500Active4 beds 2 baths1,560 sq. ft.
5770 Aztec LN, Howell, MI 48843
MLS# 20261087010Listed by: RE/MAX PLATINUM - New
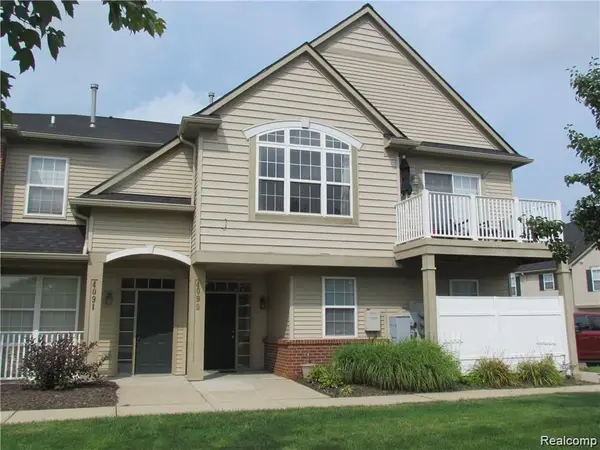 $239,000Active2 beds 2 baths1,279 sq. ft.
4099 Kirkway CT, Howell, MI 48843
MLS# 20261087444Listed by: ELITE REALTY - New
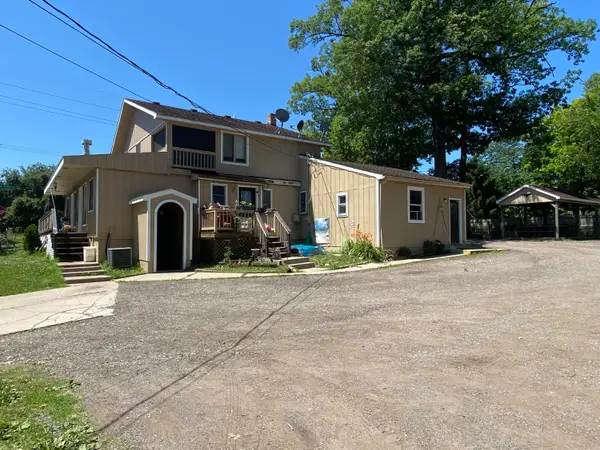 $889,900Active-- beds -- baths
5645 E Grand River Avenue, Howell, MI 48843
MLS# 26057768Listed by: UNITED REALTY SERVICES - New
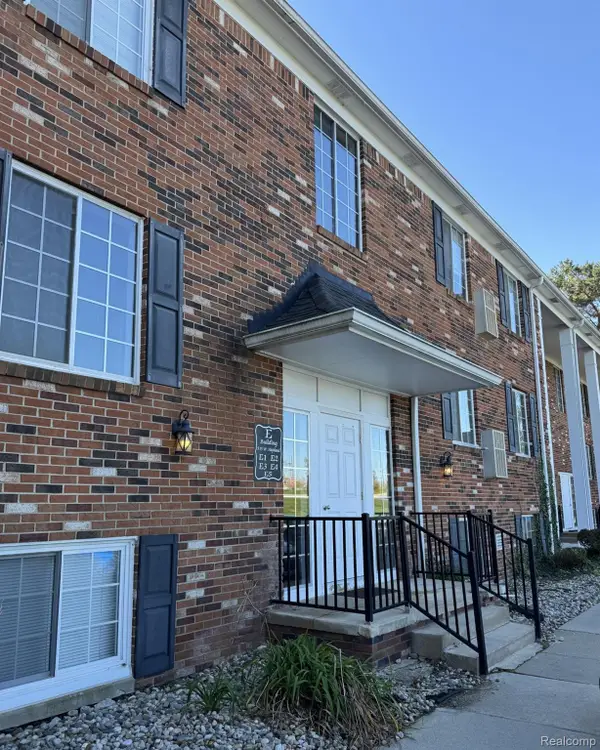 $139,500Active2 beds 1 baths928 sq. ft.
515 Highland RD # 3, Howell, MI 48843
MLS# 20261084434Listed by: AMERITRUST REALTY CORPORATION - New
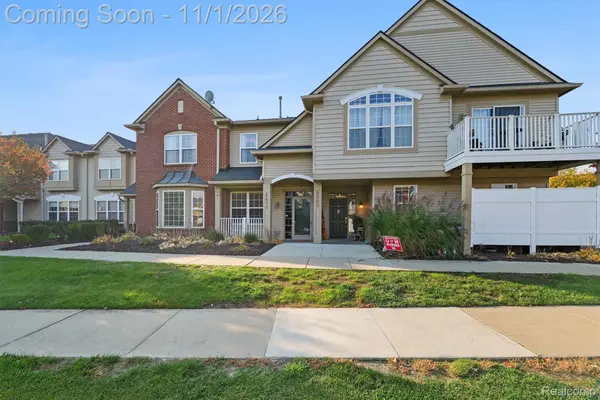 $245,000Active2 beds 3 baths1,534 sq. ft.
4071 Kirkway CT, Howell, MI 48843
MLS# 20261087402Listed by: KW REALTY LIVINGSTON - New
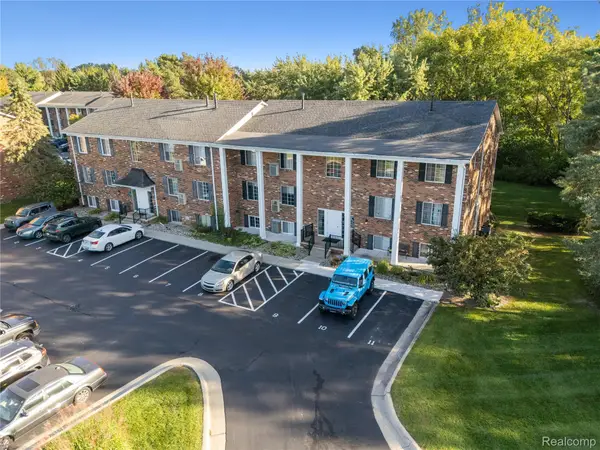 $135,000Active2 beds 1 baths981 sq. ft.
515 W Highland RD E # 6, Howell, MI 48843
MLS# 20261087488Listed by: KW REALTY LIVINGSTON


Protect your home and budget from life's surprises with an Assurant Home Warranty, backed by a partner that supports you through every step of homeownership. Explore Plans.
© 2023 - 2026 ERA Franchise Systems LLC. All rights reserved. ERA Franchise Systems LLC fully supports the principles of the Fair Housing Act and the Equal Opportunity Act. ERA, ERA Real Estate powered, and their respective logos are registered service marks of ERA Franchise Systems LLC. Each office is independently owned and operated.