
4221 Sonata Drive, Howell, MI 48843
Local realty services provided by:ERA Prime Real Estate Group
4221 Sonata Drive,Howell, MI 48843
$425,000
- 4 Beds
- 4 Baths
- 2,618 sq. ft.
- Single family
- Active
Listed by: suzy lewis
Office: coldwell banker town & country
MLS#:20261071620
Source:MI_REALCOMP
Price summary
- Price:$425,000
- Price per sq. ft.:$162.34
- Monthly HOA dues:$90
About this home
Move right in to this well maintained and lovingly updated 4 bedroom, 3 1/2 bath colonial located in sought after Hidden Creek sub, conveniently located close to both m59 and I96 for easy travel to work. Inside you will find many extra perks including an office with built in shelves, desk and french doors, custom closets thoughout, a well designed kitchen with beautiful white cabinets, center island, white quartz counters, stainless steal appliances, pantry and hardwood floors thru livingroom and kitchen. The convenient 1st floor laundry and built in coat/shoe rack is a bonus! Upstairs you will find the primary bedroom suite with volume ceilings, spacious walk-in custom closet , bath with a jetted tub, stand up shower and double sinks. Additional Full bath and 3 bedrooms with customized closets round out the 2nd floor. You will find many special features in this home but the fan favorite is the full finished walk out basement with day light windows and a full doorwall that make it light and bright and gives easy access to the patio, and tree lined back yard. Full bath and storage rooms also! Extra deep 2 car garage for oversized cars or toys! Roof replaced 5 years ago. Hidden Creek neighborhood offers walking trails, sidewalks, a community pool, and is located close to Oceola Township Community Center with beautiful sports fields, playground, tennis/pickleball courts and workout facilities. Some photos AI enhanced. Come see this beautiful house yourself... Open house Saturday, Sept 5th 12-2...
Contact an agent
Home facts
- Year built:2004
- Subdivision & Development:HIDDEN CREEK CONDO
- Listing ID #:20261071620
- Added:5 day(s) ago
- Updated:September 06, 2026 at 07:05 PM
Rooms and interior
- Bedrooms:4
- Total bathrooms:4
- Full bathrooms:3
- Half bathrooms:1
- Rooms Total:10
- Bathrooms Description:Jetted Tub
- Basement Description:Daylight, Finished, Walk-Out Access
- Living area:2,618 sq. ft.
Heating and cooling
- Cooling:Central Air
- Heating:Forced Air, Natural Gas
Structure and exterior
- Roof:Asphalt
- Year built:2004
- Building area:2,618 sq. ft.
- Lot area:0.15 Acres
- Lot Features:Sprinklers
- Architectural Style:Colonial
- Construction Materials:Brick, Cedar, Vinyl Siding
- Exterior Features:Deck, Lighting, Patio, Porch
- Foundation Description:Basement, Poured
- Levels:Two
Utilities
- Water:Public
- Sewer:Public Sewer
Finances and disclosures
- Price:$425,000
- Price per sq. ft.:$162.34
- Tax amount:$2,528
Features and amenities
- Appliances:Dryer, Free Standing Electric Range, Free Standing Refrigerator, Microwave, Stainless Steel Appliances, Washer
- Laundry features:Laundry Room
- Amenities:High Speed Internet
- Pool features:Community
Parking
- Parking description:Attached, Direct Access, Electricity In Garage, Garage Door Opener, Two Car Garage
- Garage spaces:2

New listings near 4221 Sonata Drive
- Open Tue, 12 to 5:30pmNew
 $499,900Active4 beds 3 baths2,437 sq. ft.
336 Mcdowell Drive, Howell, MI 48843
MLS# 20261068801Listed by: KW REALTY LIVINGSTON - New
 $430,900Active3 beds 3 baths1,745 sq. ft.
9933 Crossview, Howell, MI 48855
MLS# 58050220899Listed by: MJC REAL ESTATE CO INC. - New
 $372,600Active2 beds 2 baths1,451 sq. ft.
9932 Crossview TRL, Howell, MI 48855
MLS# 58050220903Listed by: MJC REAL ESTATE CO INC. - New
 $395,900Active3 beds 3 baths1,980 sq. ft.
9928 Crossview TRL, Howell, MI 48855
MLS# 58050220907Listed by: MJC REAL ESTATE CO INC. - New
 $380,900Active2 beds 2 baths1,451 sq. ft.
9924 Crossview TRL, Howell, MI 48855
MLS# 58050220911Listed by: MJC REAL ESTATE CO INC. - Open Tue, 5 to 7pmNew
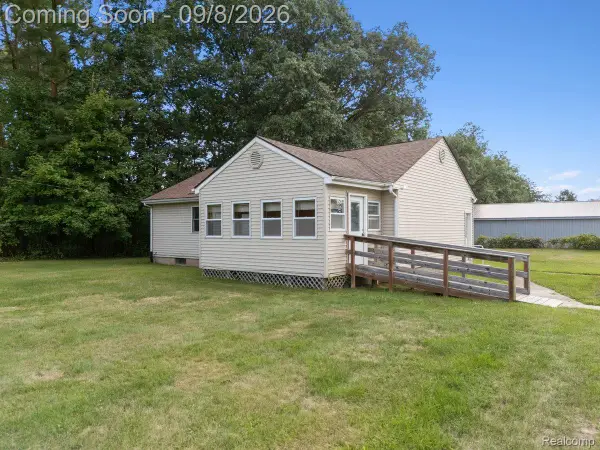 $250,000Active3 beds 2 baths1,008 sq. ft.
5210 Pinckney Road, Howell, MI 48843
MLS# 20261070901Listed by: KW REALTY LIVINGSTON - New
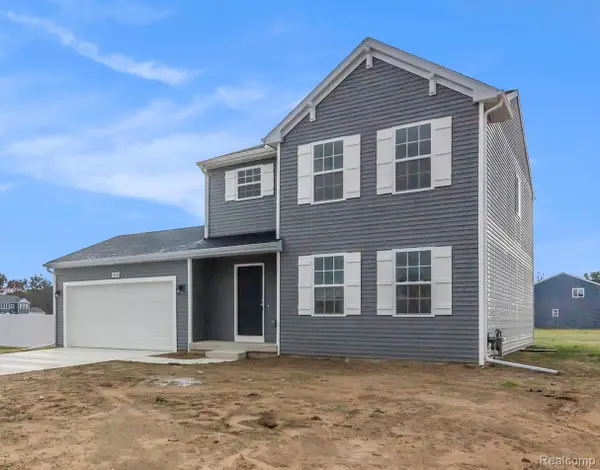 $449,900Active4 beds 3 baths1,830 sq. ft.
1225 Lockes Street, Howell, MI 48843
MLS# 20261071544Listed by: ALLEN EDWIN REALTY - New
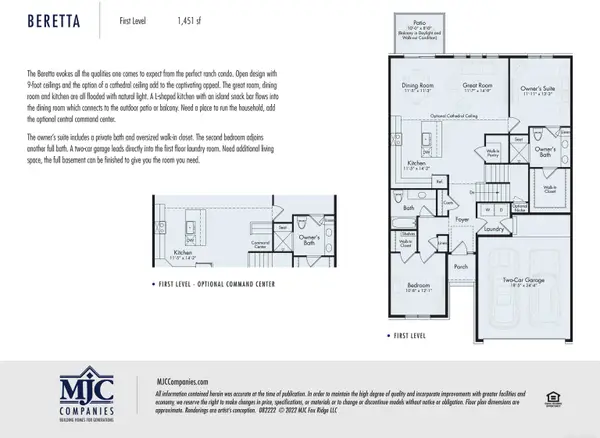 $429,844Active2 beds 2 baths1,451 sq. ft.
9905 Crossover DR, Howell, MI 48855
MLS# 58050220893Listed by: MJC REAL ESTATE CO INC. - New
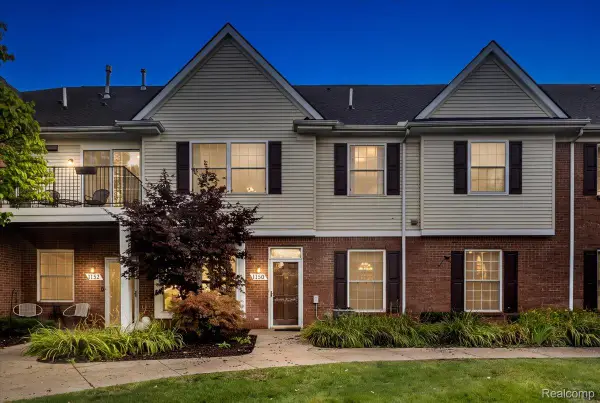 $232,500Active2 beds 2 baths1,276 sq. ft.
1150 Rial Lake Drive, Howell, MI 48843
MLS# 20261070707Listed by: REAL ESTATE ONE-NORTHVILLE - New
 $299,900Active4 beds 1 baths1,728 sq. ft.
821 Dearborn Street, Howell, MI 48843
MLS# 20261071356Listed by: REAL ESTATE ONE-BRIGHTON


Protect your home and budget from life's surprises with an Assurant Home Warranty, backed by a partner that supports you through every step of homeownership. Explore Plans.
© 2023 - 2026 ERA Franchise Systems LLC. All rights reserved. ERA Franchise Systems LLC fully supports the principles of the Fair Housing Act and the Equal Opportunity Act. ERA, ERA Real Estate powered, and their respective logos are registered service marks of ERA Franchise Systems LLC. Each office is independently owned and operated.