
452 Waverly Lane, Howell, MI 48843
Local realty services provided by:ERA Prime Real Estate Group
452 Waverly Lane,Howell, MI 48843
$299,999
- 3 Beds
- 2 Baths
- 1,140 sq. ft.
- Single family
- Active
Listed by: allison fishwick, lauren adamczyk
Office: prime + property
MLS#:20261051312
Source:MI_REALCOMP
Price summary
- Price:$299,999
- Price per sq. ft.:$263.16
- Monthly HOA dues:$41.67
About this home
Welcome home to Chilson Hills! This beautifully updated, move-in ready 3-bedroom, 1.5-bath home offers the perfect combination of comfort, style, and convenience. Relax with your morning coffee on the charming covered front porch or entertain family and friends on the spacious deck overlooking the beautifully fenced backyard. Inside, you'll love the fresh updates, including painted kitchen cabinets (2026), new cabinet hardware (2026), and updated lighting throughout. The spacious primary bedroom provides a peaceful retreat, while the beautifully shiplapped half bath adds the perfect touch of character. Major improvements include a new roof (2019), new vinyl siding (2021), newer windows (2018-2019), newer privacy fence, and a newer water heater (approx. 2022), giving you peace of mind for years to come! Enjoy all that the Chilson Hills community has to offer, including scenic common areas and walking trails, while being just minutes from downtown Howell, shopping, dining, parks, and I-96. Move right in and start enjoying everything this wonderful home and neighborhood have to offer!...
Contact an agent
Home facts
- Year built:1997
- Listing ID #:20261051312
- Added:1 day(s) ago
- Updated:July 10, 2026 at 11:29 PM
Rooms and interior
- Bedrooms:3
- Total bathrooms:2
- Full bathrooms:1
- Half bathrooms:1
- Rooms Total:7
- Basement Description:Daylight, Unfinished
- Living area:1,140 sq. ft.
Heating and cooling
- Heating:Forced Air, Natural Gas
Structure and exterior
- Year built:1997
- Building area:1,140 sq. ft.
- Lot area:0.16 Acres
- Architectural Style:Colonial
- Construction Materials:Vinyl Siding
- Exterior Features:Covered, Deck, Porch
- Foundation Description:Basement, Poured
- Levels:Two
Utilities
- Water:Public
- Sewer:Public Sewer
Finances and disclosures
- Price:$299,999
- Price per sq. ft.:$263.16
- Tax amount:$2,747
Features and amenities
- Appliances:Dishwasher, Free Standing Gas Oven, Free Standing Refrigerator, Microwave
- Laundry features:Laundry Room
Parking
- Parking description:No Garage

New listings near 452 Waverly Lane
- Open Sat, 10am to 2pmNew
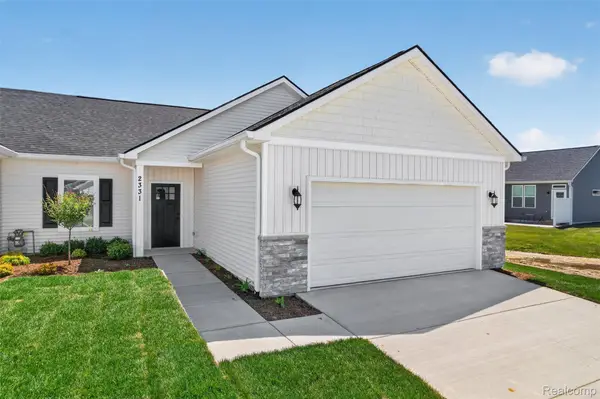 $420,110Active3 beds 3 baths2,200 sq. ft.
2331 Gilder Drive, Howell, MI 48843
MLS# 20261052625Listed by: KW REALTY LIVINGSTON 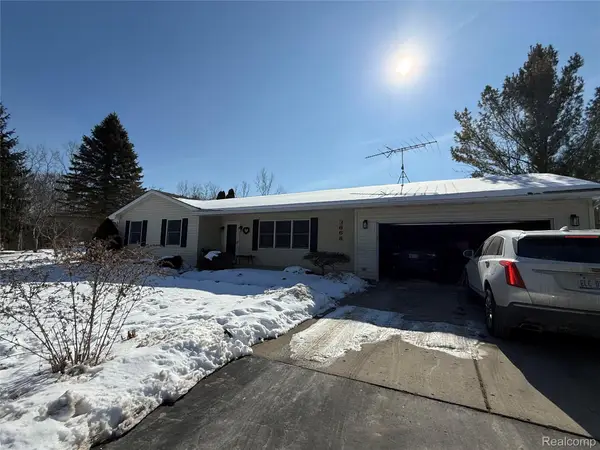 $385,000Pending3 beds 3 baths3,029 sq. ft.
3668 E Allen Road, Howell, MI 48855
MLS# 20261053031Listed by: KW PROFESSIONALS- New
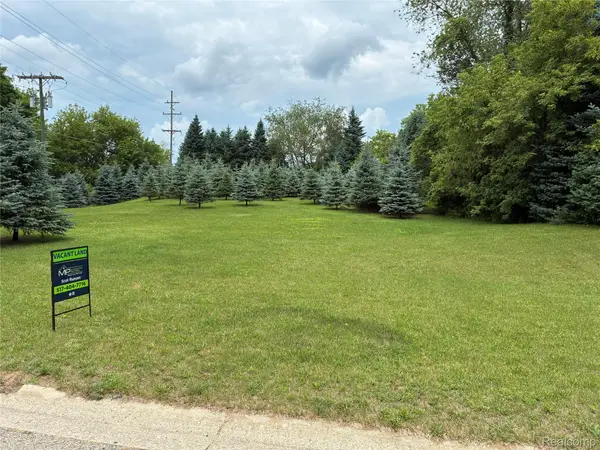 $75,000Active1.15 Acres
0 Amber Glen Drive, Howell, MI 48843
MLS# 20261052484Listed by: MP & ASSOCIATES REALTORS LLC - New
 $380,000Active3 beds 4 baths1,704 sq. ft.
707 Glenlivet Street, Howell, MI 48843
MLS# 20261051638Listed by: RE/MAX PLATINUM - New
 $586,000Active4 beds 2 baths2,319 sq. ft.
578 E Coon Lake Road, Howell, MI 48843
MLS# 20261051987Listed by: GRIFFITH REALTY - New
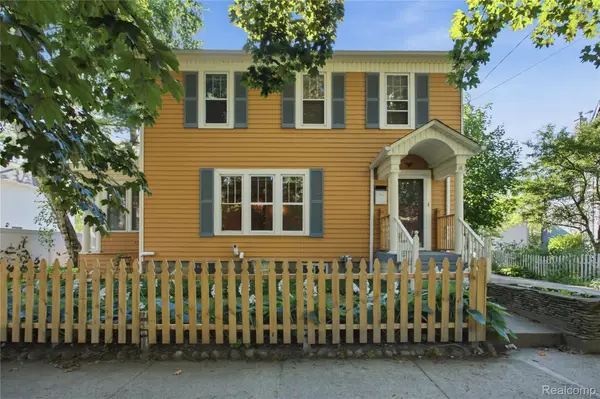 $370,000Active3 beds 2 baths1,726 sq. ft.
318 N Court Street, Howell, MI 48843
MLS# 20261052600Listed by: EXP Z REAL ESTATE - New
 $340,000Active3 beds 2 baths2,034 sq. ft.
136 Endicott Drive, Howell, MI 48843
MLS# 20261051780Listed by: REMERICA UNITED REALTY-BRIGHTON - New
 $400,000Active3 beds 2 baths1,550 sq. ft.
217 Crystal Court, Howell, MI 48843
MLS# 20261052938Listed by: REMERICA HOMETOWN - New
 $267,500Active3 beds 1 baths1,008 sq. ft.
903 Jones Street, Howell, MI 48843
MLS# 20261041402Listed by: SABUDA & ASSOCIATES LLC


Protect your home and budget from life's surprises with an Assurant Home Warranty, backed by a partner that supports you through every step of homeownership. Explore Plans.
© 2023 - 2026 ERA Franchise Systems LLC. All rights reserved. ERA Franchise Systems LLC fully supports the principles of the Fair Housing Act and the Equal Opportunity Act. ERA, ERA Real Estate powered, and their respective logos are registered service marks of ERA Franchise Systems LLC. Each office is independently owned and operated.