
578 E Coon Lake Road, Howell, MI 48843
Local realty services provided by:ERA Prime Real Estate Group
578 E Coon Lake Road,Howell, MI 48843
$586,000
- 4 Beds
- 2 Baths
- 2,319 sq. ft.
- Single family
- Pending
Listed by: scott griffith
Office: griffith realty
MLS#:20261051987
Source:MI_REALCOMP
Price summary
- Price:$586,000
- Price per sq. ft.:$252.7
- Monthly HOA dues:$8.33
About this home
Enjoy a wide southern view from your elevated back deck of your expansive backyard stretching right to the Coon Lake canal shoreline. This well-built home offers numerous standout features, including a cozy fieldstone fireplace in the family room, an updated kitchen, and a heated back sunroom. Four bedrooms offer many options for living and working. With the ability to dock your boat in your own backyard and enjoy full access to Coon Lake, this property is a rare opportunity.
Contact an agent
Home facts
- Year built:1966
- Subdivision & Development:WEST SHORE ESTATES
- Listing ID #:20261051987
- Added:44 day(s) ago
- Updated:August 24, 2026 at 08:24 AM
Rooms and interior
- Bedrooms:4
- Total bathrooms:2
- Full bathrooms:2
- Rooms Total:11
- Basement Description:Unfinished
- Living area:2,319 sq. ft.
Heating and cooling
- Cooling:Ceiling Fans, Central Air
- Heating:Baseboard, Forced Air, Natural Gas
Structure and exterior
- Roof:Asphalt
- Year built:1966
- Building area:2,319 sq. ft.
- Lot area:0.65 Acres
- Architectural Style:Split Level
- Construction Materials:Aluminum Siding, Vinyl Siding
- Exterior Features:Deck
- Foundation Description:Basement, Poured
- Levels:Quad-Level
Utilities
- Water:Well
- Sewer:Septic Tank
Finances and disclosures
- Price:$586,000
- Price per sq. ft.:$252.7
- Tax amount:$4,600
Features and amenities
- Appliances:Dishwasher, Dryer, Free Standing Electric Range, Free Standing Refrigerator, Microwave, Washer
Parking
- Parking description:Attached, Two Car Garage
- Garage spaces:2

New listings near 578 E Coon Lake Road
- New
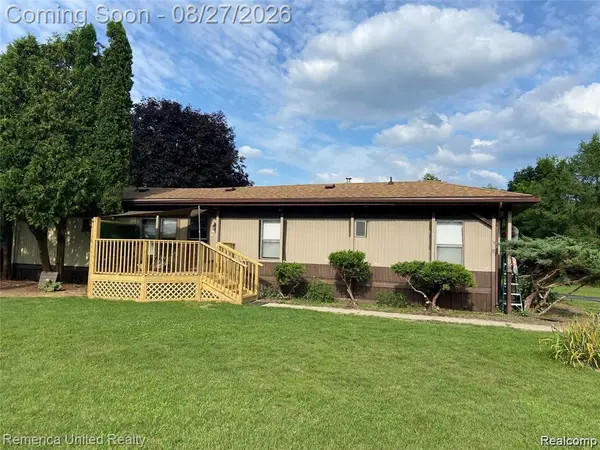 $209,900Active2 beds 2 baths1,332 sq. ft.
679 Menominee Drive, Howell, MI 48843
MLS# 20261066875Listed by: REMERICA UNITED REALTY-BRIGHTON - New
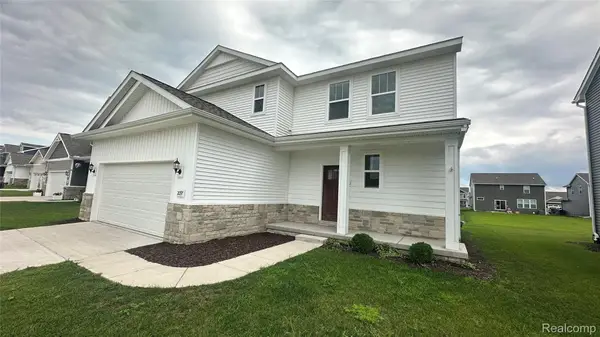 $465,000Active3 beds 3 baths2,933 sq. ft.
2097 Shale Drive, Howell, MI 48843
MLS# 20261067184Listed by: KW REALTY LIVINGSTON - New
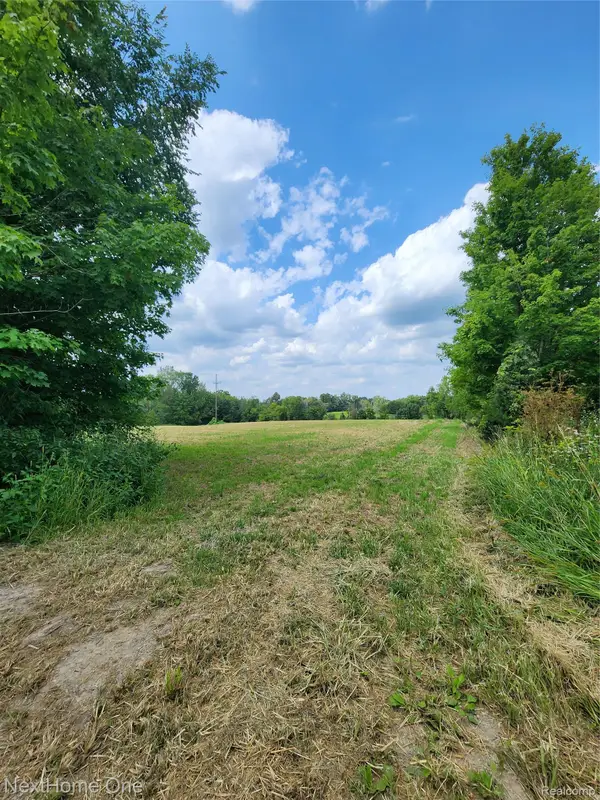 $143,000Active3.34 Acres
00 Musson Road, Howell, MI 48855
MLS# 20261066605Listed by: NEXTHOME ONE - New
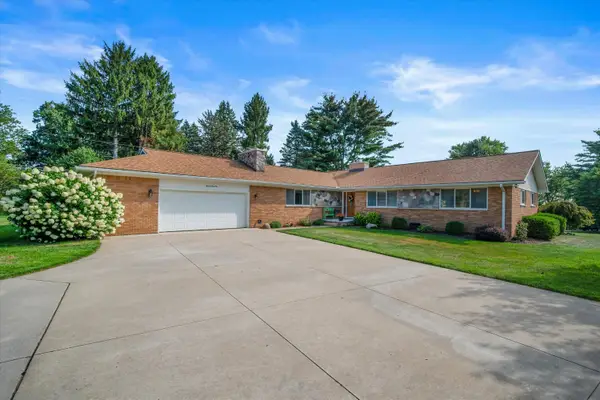 $499,800Active3 beds 2 baths2,333 sq. ft.
1161 Fox Hills Drive, Howell, MI 48843
MLS# 81026044359Listed by: VISIBLE HOMES, LLC - New
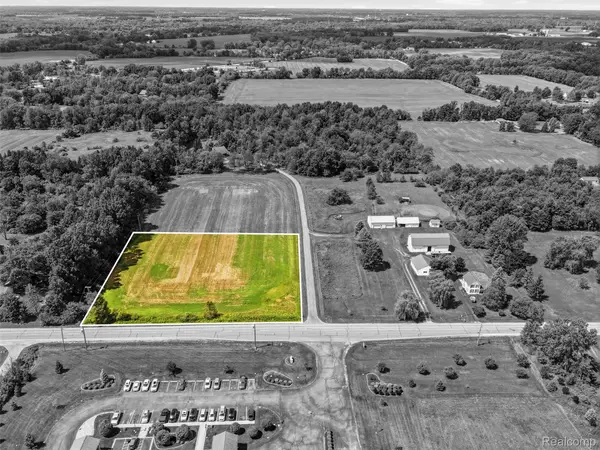 $125,000Active2.75 Acres
2712 N Burkhart Road, Howell, MI 48855
MLS# 20261067038Listed by: KW REALTY LIVINGSTON - New
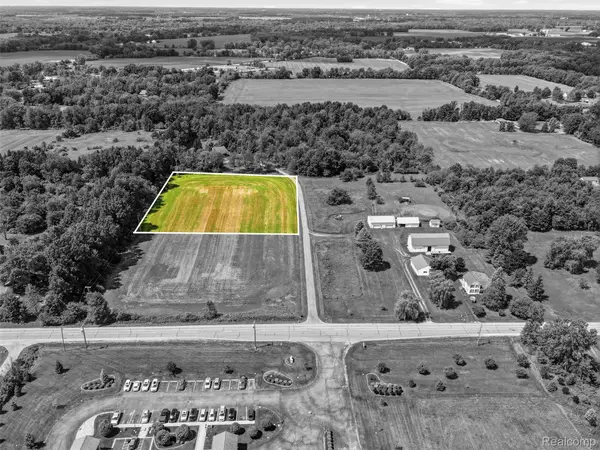 $125,000Active2.75 Acres
2713 N Burkhart Road, Howell, MI 48855
MLS# 20261067045Listed by: KW REALTY LIVINGSTON - New
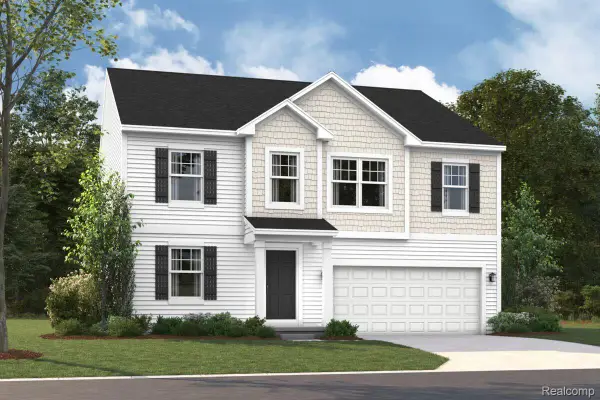 $476,150Active4 beds 3 baths2,605 sq. ft.
4145 Sedgeview, Howell, MI 48843
MLS# 20261067053Listed by: M/I HOMES OF MICHIGAN, LLC - New
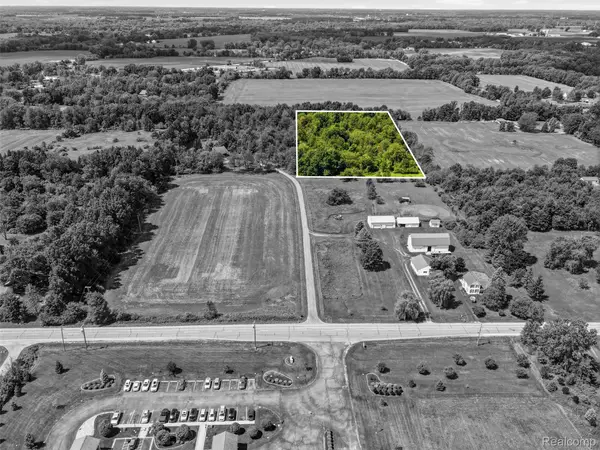 $140,000Active5.14 Acres
2714 N Burkhart Road, Howell, MI 48855
MLS# 20261067054Listed by: KW REALTY LIVINGSTON - New
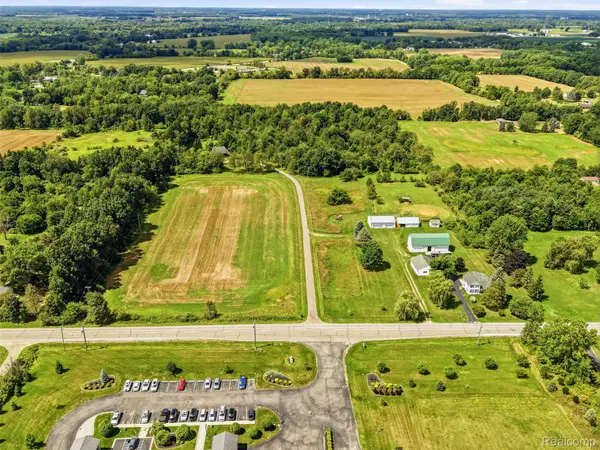 $250,000Active5.5 Acres
2715 N Burkhart Road, Howell, MI 48855
MLS# 20261066420Listed by: KW REALTY LIVINGSTON - New
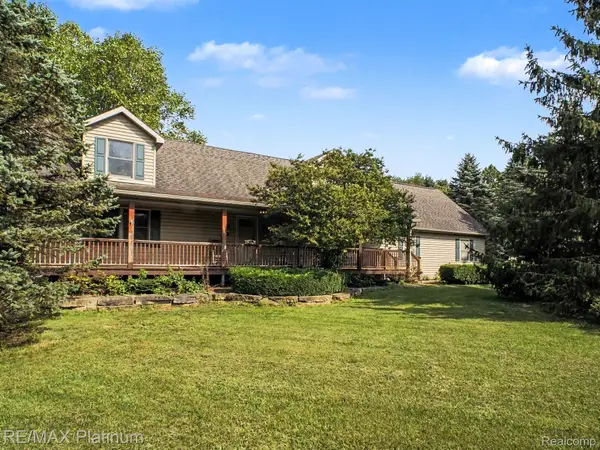 $429,900Active4 beds 3 baths2,142 sq. ft.
3215 Rafferty Drive, Howell, MI 48843
MLS# 20261065360Listed by: RE/MAX PLATINUM-HARTLAND


Protect your home and budget from life's surprises with an Assurant Home Warranty, backed by a partner that supports you through every step of homeownership. Explore Plans.
© 2023 - 2026 ERA Franchise Systems LLC. All rights reserved. ERA Franchise Systems LLC fully supports the principles of the Fair Housing Act and the Equal Opportunity Act. ERA, ERA Real Estate powered, and their respective logos are registered service marks of ERA Franchise Systems LLC. Each office is independently owned and operated.