
530 ROUND ROCK, Howell, MI 48843
Local realty services provided by:ERA Prime Real Estate Group
530 ROUND ROCK,Howell, MI 48843
$599,900
- 4 Beds
- 3 Baths
- 3,508 sq. ft.
- Single family
- Active
Listed by: teresa m stovall
Office: kw realty livingston
MLS#:20261082827
Source:MI_REALCOMP
Price summary
- Price:$599,900
- Price per sq. ft.:$171.01
- Monthly HOA dues:$100
About this home
Under construction now with an end of year completion- The Durango II by Capital Custom Homes. This 4-bedroom, 2.5-bath home features an inviting foyer that opens up into the open concept living and dining room. The kitchen includes soft-close cabinetry with 42" uppers and crown molding, quartz countertops, and a 6' center island with room for seating. Large eat-in nook has space for an 8-10 seat dining table. large great room with window seat and gas fireplace. The first-floor office provides additional flex space for remote work, home schooling, or hobbies. Off the garage is a mudroom with built-in storage cubbies and half bath. Expansive primary suite with walk-in closet. The ensuite includes a large walk-in tiled shower and dual undermount sinks. 3 additional bedrooms and 2nd floor laundry finish out the 2nd story. Life-proof laminate flooring, premium carpet with 8lb pad, 9' first-floor ceilings, 9' Superior basement walls insulated to R16 with a 5-year structural warranty, energy-efficient 96% furnace, 50 gal water heater and A/C, gutters and downspouts, garage door opener, keyless entry, wireless access point included with the smart home package. Includes sod and irrigation. Deck and/or Finished can be added. 1-year builder warranty. Neighborhood amenities include common areas, clubhouse, pool, sports fields, sidewalks, and streetlights. Fences allowed. Ask about seller rate buy down options. Conveniently located near Historic Downtown Howell, restaurants, shopping, and easy access to I-96/US-23....
Contact an agent
Home facts
- Year built:2026
- Subdivision & Development:MARION OAKS PUD PLAN THE HIGHLANDS PUD
- Listing ID #:20261082827
- Added:5 day(s) ago
- Updated:October 13, 2026 at 06:10 AM
Rooms and interior
- Bedrooms:4
- Total bathrooms:3
- Full bathrooms:2
- Half bathrooms:1
- Rooms Total:10
- Basement Description:Finished, Walk-Out Access
- Living area:3,508 sq. ft.
Heating and cooling
- Cooling:Central Air
- Heating:Forced Air, Natural Gas
Structure and exterior
- Roof:Asphalt
- Year built:2026
- Building area:3,508 sq. ft.
- Lot Features:Sprinklers
- Architectural Style:Colonial, Craftsman, Farmhouse
- Construction Materials:Stone, Vinyl Siding
- Exterior Features:Covered, Lighting, Porch
- Foundation Description:Basement, Insulated Concrete Forms, Passive Radon Mitigation, Sump Pump
- Levels:Two
Utilities
- Water:Public
- Sewer:Public Sewer
Finances and disclosures
- Price:$599,900
- Price per sq. ft.:$171.01
- Tax amount:$70
Features and amenities
- Laundry features:Gas Dryer Hookup, Laundry Room
- Amenities:High Speed Internet, Programmable Thermostat
- Pool features:Community, In Ground
- Smart home:Yes
Parking
- Parking description:Attached, Driveway, Electricity In Garage, Garage Door Opener, Three Car Garage
- Garage spaces:3

New listings near 530 ROUND ROCK
- New
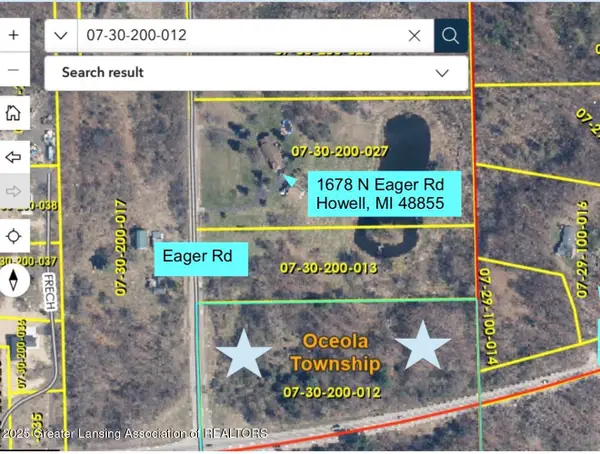 $115,000Active8.65 Acres
0 Eager Road, Howell, MI 48855
MLS# 299965Listed by: CENTURY 21 AFFILIATED - New
 $324,900Active3 beds 2 baths1,370 sq. ft.
167 University Drive, Howell, MI 48843
MLS# 26054584Listed by: RE/MAX PLATINUM - New
 $429,900Active4 beds 4 baths3,599 sq. ft.
2662 Crooked Lake RD S, Howell, MI 48843
MLS# 20261082751Listed by: RE/MAX PLATINUM - New
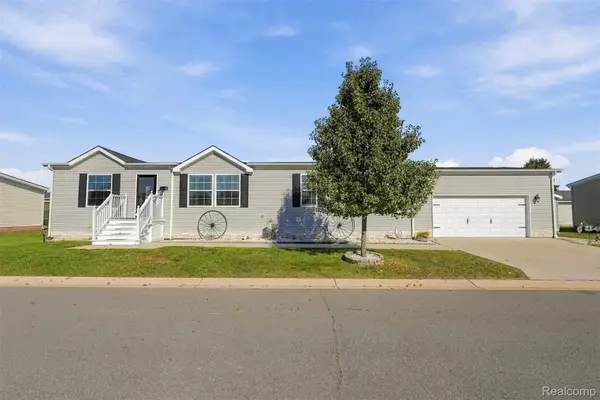 $175,000Active3 beds 2 baths1,680 sq. ft.
5430 Arboretum TRL, Howell, MI 48843
MLS# 20261082839Listed by: BERKSHIRE HATHAWAY HOMESERVICES KEE REALTY CLINTON - New
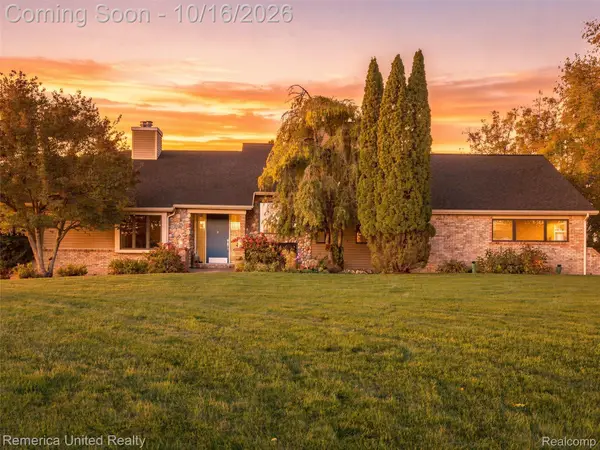 $1,050,000Active4 beds 4 baths3,782 sq. ft.
4333 Cedar Lake RD, Howell, MI 48843
MLS# 20261082819Listed by: REMERICA UNITED REALTY-BRIGHTON - New
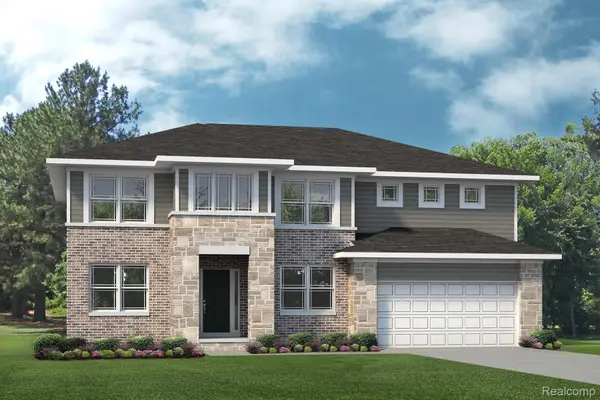 $508,485Active4 beds 3 baths2,810 sq. ft.
TBD31 Cannonade LOOP, Howell, MI 48843
MLS# 20261082890Listed by: LOMBARDO REALTY - New
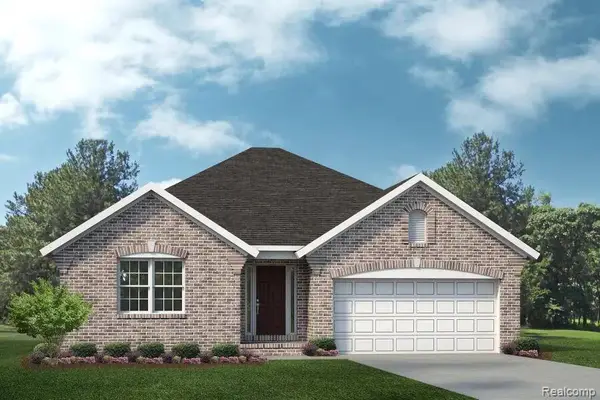 $514,485Active3 beds 2 baths1,533 sq. ft.
TBD40 Seattle Slew DR, Howell, MI 48843
MLS# 20261082902Listed by: LOMBARDO REALTY - New
 $465,485Active4 beds 3 baths2,432 sq. ft.
TBD74 Cannonade LOOP, Howell, MI 48843
MLS# 20261082908Listed by: LOMBARDO REALTY - New
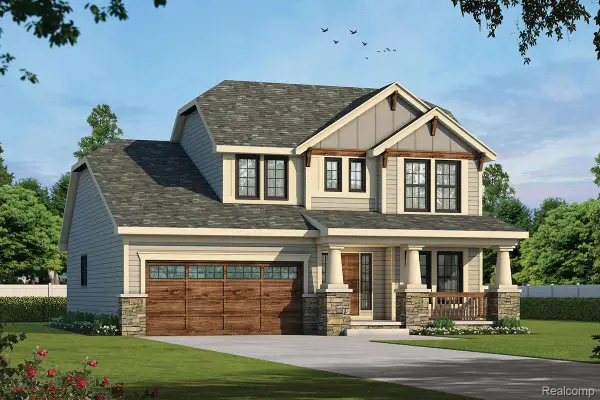 $689,900Active3 beds 3 baths2,000 sq. ft.
LOT #6 CLIVEDON RD, Howell, MI 48843
MLS# 20261082637Listed by: 3DX REAL ESTATE LLC


Protect your home and budget from life's surprises with an Assurant Home Warranty, backed by a partner that supports you through every step of homeownership. Explore Plans.
© 2023 - 2026 ERA Franchise Systems LLC. All rights reserved. ERA Franchise Systems LLC fully supports the principles of the Fair Housing Act and the Equal Opportunity Act. ERA, ERA Real Estate powered, and their respective logos are registered service marks of ERA Franchise Systems LLC. Each office is independently owned and operated.