
5430 Arboretum TRL, Howell, MI 48843
Local realty services provided by:ERA Prime Real Estate Group
5430 Arboretum TRL,Howell, MI 48843
$175,000
- 3 Beds
- 2 Baths
- 1,680 sq. ft.
- Single family
- Active
Listed by: tricia kortes
Office: berkshire hathaway homeservices kee realty clinton
MLS#:20261082839
Source:MI_REALCOMP
Price summary
- Price:$175,000
- Price per sq. ft.:$104.17
About this home
Welcome to Burkhart Ridge Manufactured Home Community! This spacious 3-bedroom, 2-bathroom home offers nearly 1,700 square feet of comfortable living space with an open floor plan. The kitchen features a large island, oversized pantry, and separate dining area, providing plenty of room for everyday meals and entertaining. The primary suite includes a private bathroom with a large soaking tub, double sinks, and a separate shower. Two additional bedrooms offer versatile space, while the separate laundry room doubles as a convenient mudroom. The attached 2.5-car garage features an epoxy floor, and a large shed provides additional storage. The roof was replaced in 2023. Residents enjoy a clubhouse, playground, large outdoor pool, basketball court, sand volleyball, and exercise facilities. Lot rent is $675 per month, with property taxes on the garage approximately $20 per month. Located within the Howell School District. Pets are allowed, and buyers must be approved by the community after an accepted offer. Manufactured home financing is available. Contact the listing agent for lender information. BATVAI....
Contact an agent
Home facts
- Year built:2016
- Subdivision & Development:BURKHART RIDGE MANUFACTURED HOME COMMUNITY
- Listing ID #:20261082839
- Added:1 day(s) ago
- Updated:October 13, 2026 at 03:58 PM
Rooms and interior
- Bedrooms:3
- Total bathrooms:2
- Full bathrooms:2
- Rooms Total:7
- Living area:1,680 sq. ft.
Heating and cooling
- Cooling:Ceiling Fans, Central Air
- Heating:Forced Air, Natural Gas
Structure and exterior
- Roof:Asphalt
- Year built:2016
- Building area:1,680 sq. ft.
- Lot area:0.1 Acres
- Architectural Style:Manufactured w/o Land
- Construction Materials:Vinyl Siding
- Exterior Features:Deck, Lighting
- Foundation Description:Crawl Space, Pillar/Post/Pier
- Levels:One
Utilities
- Water:Public
- Sewer:Public Sewer
Finances and disclosures
- Price:$175,000
- Price per sq. ft.:$104.17
- Tax amount:$122
Features and amenities
- Appliances:Dishwasher, Disposal, Dryer, Free Standing Gas Range, Free Standing Refrigerator, Range Hood, Stainless Steel Appliances, Washer
- Laundry features:Laundry Room
- Pool features:Community, In Ground, Outdoor Pool
Parking
- Parking description:Attached, Two and Half Car Garage
- Garage spaces:2.5

New listings near 5430 Arboretum TRL
- New
 $429,900Active4 beds 4 baths3,599 sq. ft.
2662 Crooked Lake RD S, Howell, MI 48843
MLS# 20261082751Listed by: RE/MAX PLATINUM - New
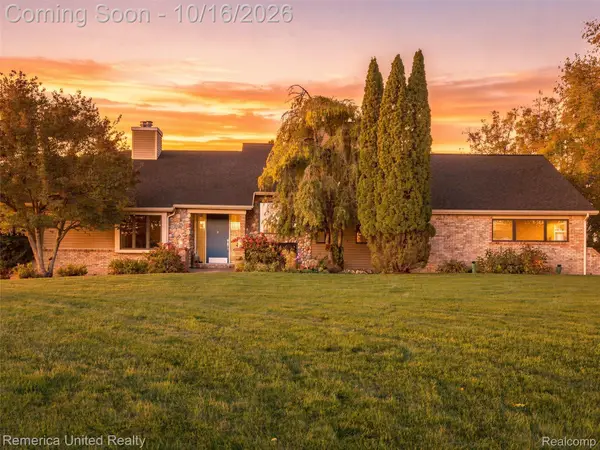 $1,050,000Active4 beds 4 baths3,782 sq. ft.
4333 Cedar Lake RD, Howell, MI 48843
MLS# 20261082819Listed by: REMERICA UNITED REALTY-BRIGHTON - New
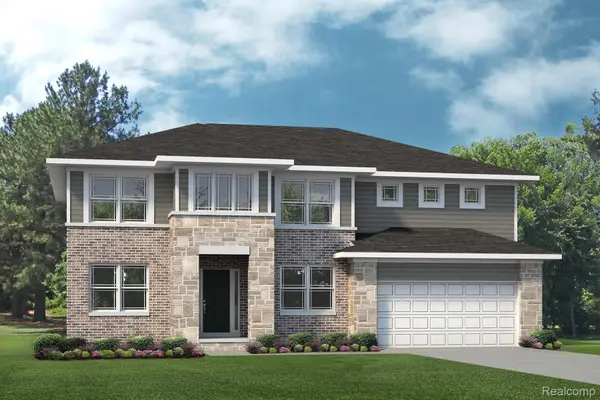 $508,485Active4 beds 3 baths2,810 sq. ft.
TBD31 Cannonade LOOP, Howell, MI 48843
MLS# 20261082890Listed by: LOMBARDO REALTY - New
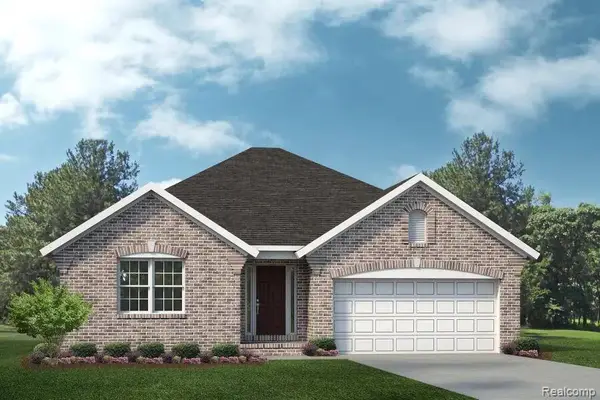 $514,485Active3 beds 2 baths1,533 sq. ft.
TBD40 Seattle Slew DR, Howell, MI 48843
MLS# 20261082902Listed by: LOMBARDO REALTY - New
 $465,485Active4 beds 3 baths2,432 sq. ft.
TBD74 Cannonade LOOP, Howell, MI 48843
MLS# 20261082908Listed by: LOMBARDO REALTY - New
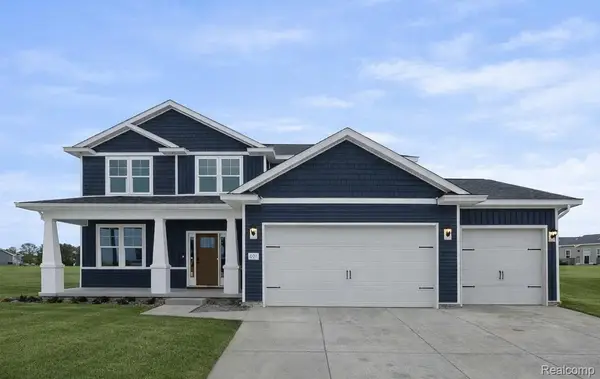 $599,900Active4 beds 3 baths3,508 sq. ft.
530 ROUND ROCK, Howell, MI 48843
MLS# 20261082827Listed by: KW REALTY LIVINGSTON - New
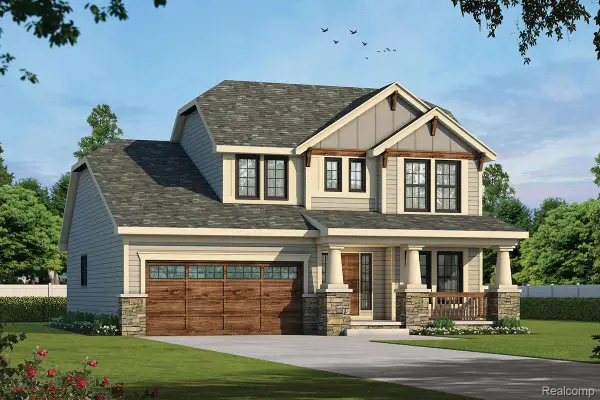 $689,900Active3 beds 3 baths2,000 sq. ft.
LOT #6 CLIVEDON RD, Howell, MI 48843
MLS# 20261082637Listed by: 3DX REAL ESTATE LLC - New
 $469,999Active4 beds 4 baths2,800 sq. ft.
1272 Weatherstone LN, Howell, MI 48843
MLS# 20261081598Listed by: KW REALTY LIVINGSTON - New
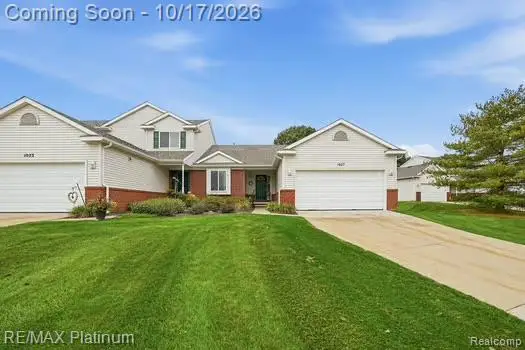 $325,000Active2 beds 2 baths1,296 sq. ft.
1027 Spirea DR, Howell, MI 48843
MLS# 20261082557Listed by: RE/MAX PLATINUM


Protect your home and budget from life's surprises with an Assurant Home Warranty, backed by a partner that supports you through every step of homeownership. Explore Plans.
© 2023 - 2026 ERA Franchise Systems LLC. All rights reserved. ERA Franchise Systems LLC fully supports the principles of the Fair Housing Act and the Equal Opportunity Act. ERA, ERA Real Estate powered, and their respective logos are registered service marks of ERA Franchise Systems LLC. Each office is independently owned and operated.