
562 Round Rock Drive, Howell, MI 48843
Local realty services provided by:ERA Prime Real Estate Group
562 Round Rock Drive,Howell, MI 48843
$675,000
- 4 Beds
- 4 Baths
- 2,235 sq. ft.
- Single family
- Active
Listed by: teresa m stovall
Office: kw realty livingston
MLS#:20261043760
Source:MI_REALCOMP
Price summary
- Price:$675,000
- Price per sq. ft.:$302.01
- Monthly HOA dues:$100
About this home
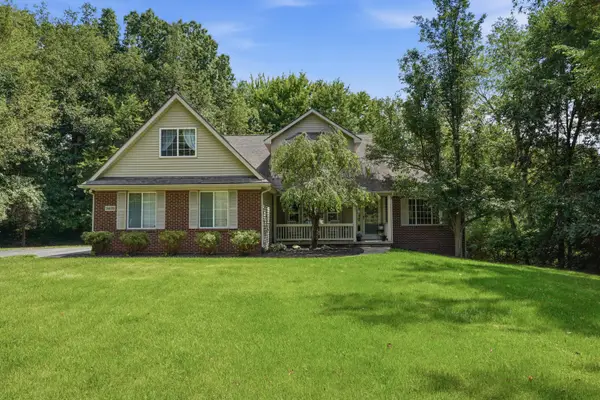
This first-floor primary Cape Cod-style home features 4 bedrooms and a dramatic two-story great room with floor-to-ceiling windows and a fireplace. The open-concept layout includes a chef’s kitchen with soft-close cabinetry, LifeProof laminate flooring, tiled bathrooms, and thoughtfully designed custom details throughout.
The main-level primary suite serves as a tranquil retreat, featuring a spa-like ensuite with dual vanities, a large tiled shower, and a spacious walk-in closet. Additional highlights include 9' first-floor ceilings, a first-floor laundry, and a fully insulated 9' superior basement.
Built for comfort and efficiency, the home includes a 96% efficient furnace, 50-gallon water heater, and an insulated truck friend 24x24 2-car garage with opener and keypad. Sod and irrigation are also included.
This home is to be built and is permit-ready, with an estimated construction timeline of November completion. Still time remains to add a deck and a finished basement, allowing buyers to further customize the home.
Located in Marion Oaks, residents enjoy sidewalks, streetlights, a sports area, playground, fishing pond, and planned future amenities including a swimming pool and clubhouse. Conveniently situated near downtown Howell and Brighton, with easy access to Ann Arbor, Lansing, and Novi.
Built by Capital Custom Homes. Stock photos used for illustrative purposes....
Contact an agent
Home facts
- Year built:2026
- Subdivision & Development:HIGHLANDS/MARION OAKS
- Listing ID #:20261043760
- Added:81 day(s) ago
- Updated:August 31, 2026 at 10:02 AM
Rooms and interior
- Bedrooms:4
- Total bathrooms:4
- Full bathrooms:3
- Half bathrooms:1
- Rooms Total:7
- Basement Description:Unfinished, Walk-Out Access
- Living area:2,235 sq. ft.
Heating and cooling
- Cooling:Central Air
- Heating:Forced Air, Natural Gas
Structure and exterior
- Roof:Asphalt, Metal
- Year built:2026
- Building area:2,235 sq. ft.
- Lot area:0.24 Acres
- Architectural Style:Cape Cod
- Construction Materials:Brick, Vinyl Siding
- Foundation Description:Basement, Insulated Concrete Forms, Passive Radon Mitigation
Utilities
- Water:Public
- Sewer:Public Sewer
Finances and disclosures
- Price:$675,000
- Price per sq. ft.:$302.01
- Tax amount:$78
Features and amenities
- Pool features:Community, In Ground
Parking
- Parking description:Attached, Electricity In Garage, Garage Door Opener, Two and Half Car Garage
- Garage spaces:2.5

New listings near 562 Round Rock Drive
 $493,150Pending4 beds 3 baths2,276 sq. ft.
1137 Linkwood Court, Howell, MI 48843
MLS# 20261069749Listed by: ALLEN EDWIN REALTY- New
 $475,000Active2 beds 2 baths1,728 sq. ft.
3578 Rainier Drive, Howell, MI 48843
MLS# 20261069838Listed by: REAL ESTATE ONE - Open Sat, 10am to 2pmNew
 $384,900Active2 beds 2 baths1,170 sq. ft.
2242 Gilder Drive, Howell, MI 48843
MLS# 20261068784Listed by: KW REALTY LIVINGSTON - Open Thu, 6 to 8pmNew
 $485,000Active3 beds 3 baths3,154 sq. ft.
1532 Andover Boulevard, Howell, MI 48843
MLS# 20261069611Listed by: REMERICA UNITED REALTY-BRIGHTON - New
 $529,000Active5 beds 3 baths1,894 sq. ft.
3431 Eagle Valley Court, Howell, MI 48843
MLS# 26046066Listed by: KW ADVANTAGE - New
 $515,000Active3 beds 4 baths3,400 sq. ft.
8707 Bridlewood Trail, Howell, MI 48843
MLS# 20261069213Listed by: REAL ESTATE ONE-BRIGHTON - New
 $379,900Active4 beds 3 baths1,812 sq. ft.
1181 Weatherstone Lane, Howell, MI 48843
MLS# 26045953Listed by: HOME REALTY LLC - New
 $375,000Active28.56 Acres
VL Schafer Road, Howell, MI 48843
MLS# 20261069136Listed by: GRIFFITH REALTY - New
 $599,900Active5 beds 4 baths3,255 sq. ft.
5127 Clyde Road, Howell, MI 48855
MLS# 20261069184Listed by: PARTNERS REAL ESTATE PROFESSIONALS PC - New
 $250,000Active2 beds 3 baths1,534 sq. ft.
713 Abbington Court, Howell, MI 48843
MLS# 26045647Listed by: HOWARD HANNA REAL ESTATE


Protect your home and budget from life's surprises with an Assurant Home Warranty, backed by a partner that supports you through every step of homeownership. Explore Plans.
© 2023 - 2026 ERA Franchise Systems LLC. All rights reserved. ERA Franchise Systems LLC fully supports the principles of the Fair Housing Act and the Equal Opportunity Act. ERA, ERA Real Estate powered, and their respective logos are registered service marks of ERA Franchise Systems LLC. Each office is independently owned and operated.