
713 Abbington Court, Howell, MI 48843
Local realty services provided by:ERA Prime Real Estate Group
Listed by: nancy restuccia
Office: howard hanna real estate
MLS#:81026045647
Source:MI_REALCOMP
Price summary
- Price:$250,000
- Price per sq. ft.:$162.97
- Monthly HOA dues:$340
About this home
Charming, livable, open, practical, beautiful, comfortable- with more than 1,500 square feet of bright and welcoming living space, this inviting Hampton Ridge townhouse offers a wonderfully open layout, generous room sizes and the everyday conveniences that make home a pleasure. The spacious main level flows naturally from the expansive kitchen--with plentiful workspace, pantry and casual seating at the snack bar--into the dining and living areas, creating a great setting for both quiet evenings at home and gathering with friends. Hardwood flooring adds warmth and style, while a convenient half bath and roomy main-floor laundry room/mud room help keep everyday life organized. An attached private garage means bringing in the groceries is a snap, warm and sheltered from the elements, plus additional storage to make life easy. Upstairs, the generous primary suite feels like a true retreat, with a cathedral ceiling, private bath and oversized walk-in closet. A second bedroom and additional full bath provide comfortable space for family, guests, an office, hobbies or whatever suits your needs. And when summer arrives, the community pool and clubhouse are waiting. Lawn care, snow removal, exterior structure and grounds maintenance are included in the association fee, leaving you more time to enjoy your home instead of maintaining it. Tucked into a convenient Howell-area location, quiet and private, but with quick access to I-96 and shopping, dining and everyday necessities close by, plus award-winning Howell schools; comfortable, charming and livable???this is townhouse living with all the amenities and space you need....
Contact an agent
Home facts
- Year built:2004
- Subdivision & Development:HAMPTON RIDGE CONDO
- Listing ID #:81026045647
- Added:10 day(s) ago
- Updated:September 07, 2026 at 10:26 AM
Rooms and interior
- Bedrooms:2
- Total bathrooms:3
- Full bathrooms:2
- Half bathrooms:1
- Rooms Total:5
- Flooring:Carpet, Ceramic Tile, Wood
- Living area:1,534 sq. ft.
Heating and cooling
- Cooling:Ceiling Fans, Central Air
- Heating:Forced Air, Natural Gas
Structure and exterior
- Roof:Asphalt, Shingle
- Year built:2004
- Building area:1,534 sq. ft.
- Architectural Style:Common Entry Building, Townhouse
- Construction Materials:Brick, Vinyl Siding
- Exterior Features:Porch, Private Entrance
- Foundation Description:Slab
Utilities
- Water:Public
- Sewer:Public Sewer
Finances and disclosures
- Price:$250,000
- Price per sq. ft.:$162.97
- Tax amount:$2,853
Features and amenities
- Appliances:Built-In Electric Oven, Disposal, Dryer, Microwave, Oven, Range, Refrigerator, Washer
- Laundry features:In Unit, Laundry Room, Main Level, Washer Hookup
- Amenities:Vaulted Ceilings, Window Treatments
- Pool features:Community, Outdoor Pool
Parking
- Parking description:Attached, Garage Door Opener, Garage Faces Side, Shared Driveway
- Garage spaces:1

New listings near 713 Abbington Court
- Open Tue, 12 to 5:30pmNew
 $499,900Active4 beds 3 baths2,437 sq. ft.
336 Mcdowell Drive, Howell, MI 48843
MLS# 20261068801Listed by: KW REALTY LIVINGSTON - New
 $430,900Active3 beds 3 baths1,745 sq. ft.
9933 Crossview, Howell, MI 48855
MLS# 58050220899Listed by: MJC REAL ESTATE CO INC. - New
 $372,600Active2 beds 2 baths1,451 sq. ft.
9932 Crossview TRL, Howell, MI 48855
MLS# 58050220903Listed by: MJC REAL ESTATE CO INC. - New
 $395,900Active3 beds 3 baths1,980 sq. ft.
9928 Crossview TRL, Howell, MI 48855
MLS# 58050220907Listed by: MJC REAL ESTATE CO INC. - New
 $380,900Active2 beds 2 baths1,451 sq. ft.
9924 Crossview TRL, Howell, MI 48855
MLS# 58050220911Listed by: MJC REAL ESTATE CO INC. - Open Tue, 5 to 7pmNew
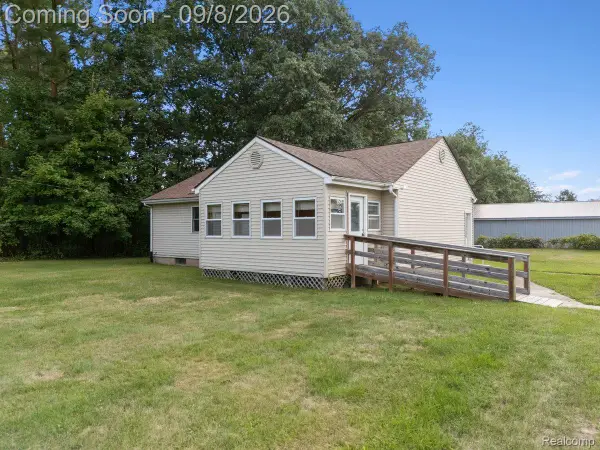 $250,000Active3 beds 2 baths1,008 sq. ft.
5210 Pinckney Road, Howell, MI 48843
MLS# 20261070901Listed by: KW REALTY LIVINGSTON - New
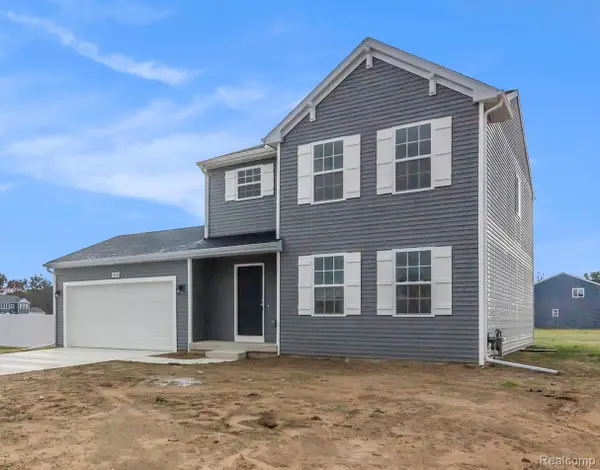 $449,900Active4 beds 3 baths1,830 sq. ft.
1225 Lockes Street, Howell, MI 48843
MLS# 20261071544Listed by: ALLEN EDWIN REALTY - New
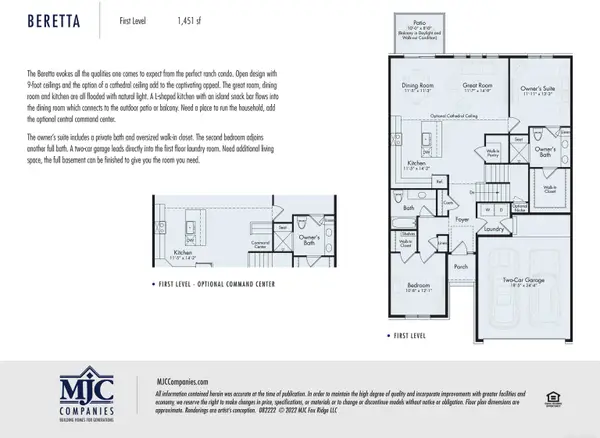 $429,844Active2 beds 2 baths1,451 sq. ft.
9905 Crossover DR, Howell, MI 48855
MLS# 58050220893Listed by: MJC REAL ESTATE CO INC. - New
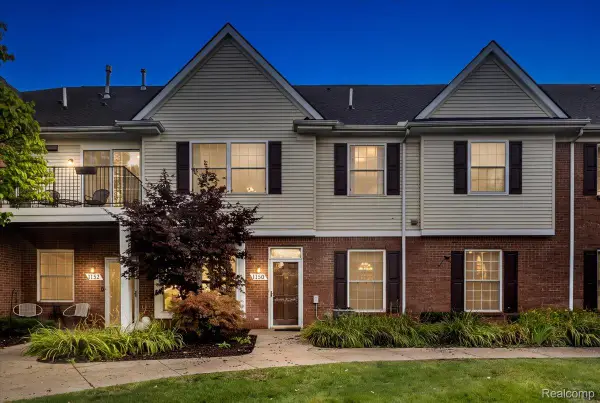 $232,500Active2 beds 2 baths1,276 sq. ft.
1150 Rial Lake Drive, Howell, MI 48843
MLS# 20261070707Listed by: REAL ESTATE ONE-NORTHVILLE - New
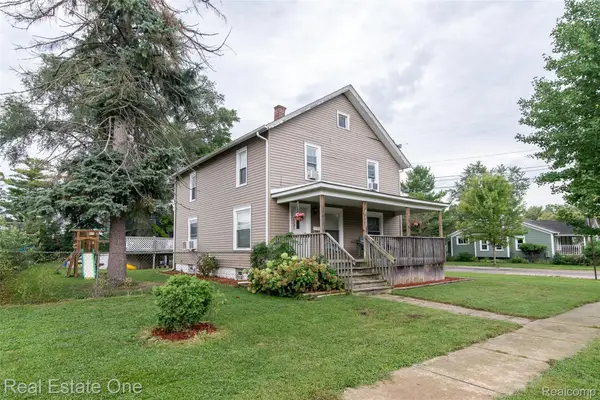 $299,900Active4 beds 1 baths1,728 sq. ft.
821 Dearborn Street, Howell, MI 48843
MLS# 20261071356Listed by: REAL ESTATE ONE-BRIGHTON


Protect your home and budget from life's surprises with an Assurant Home Warranty, backed by a partner that supports you through every step of homeownership. Explore Plans.
© 2023 - 2026 ERA Franchise Systems LLC. All rights reserved. ERA Franchise Systems LLC fully supports the principles of the Fair Housing Act and the Equal Opportunity Act. ERA, ERA Real Estate powered, and their respective logos are registered service marks of ERA Franchise Systems LLC. Each office is independently owned and operated.