
7200 Wiggins Road, Howell, MI 48855
Local realty services provided by:ERA Prime Real Estate Group
7200 Wiggins Road,Howell, MI 48855
- 3 Beds
- 3 Baths
- - sq. ft.
- Single family
- Sold
Listed by: scott bohlen
Office: kw realty livingston
MLS#:20261053006
Source:MI_REALCOMP
Sorry, we are unable to map this address
Price summary
- Price:
About this home
Offer deadline Monday, 7/20/26 @ noon. DISCOVER THIS PRIVATE RETREAT. Experience rustic elegance and modern comfort in this ranch wrapped in stone and log siding on all sides, built in 2015 and on 4.8 private acres. This exceptional home offers the peaceful feel of an Up North getaway—without the long drive. Surrounded by mature pines, colorful perennials, and abundant wildlife, every window frames picturesque views of nature. A welcoming covered front porch and paver walkway lead to a spacious ceramic-tiled foyer that sets the tone for the home's warm, lodge-inspired design. The great room features cathedral ceilings, a floor-to-ceiling stone fireplace with hearth and surround, and an open stairway to the lower level. The kitchen is designed for everyday living and entertaining, featuring LaFata cabinetry, granite countertops, a tile backsplash, and upgraded matte gray appliances. The spacious primary suite is a true retreat, complete with a window seat, a walk-in closet, and an ensuite bath offering a large tiled walk-in shower. A sizable laundry room provides exceptional storage and a utility sink for added convenience. Outdoor living is just as impressive, with multiple spaces to relax and unwind. Enjoy morning coffee on the elevated deck, gather around the beautifully landscaped paver patio just outside the walkout lower level, enjoy the water feature, or soak in the hot tub. Two storage sheds and additional storage beneath the deck provide plenty of room for outdoor essentials. Additional highlights include: **3-car attached garage**black-framed windows that complement the home's rustic architecture**walk-out basement plumbed for bath and ready for your finishes if you need to spread out**pole barns permitted (subject to township approval). You've been dreaming of a home that offers privacy, natural beauty, and timeless craftsmanship with the conveniences of modern living? This remarkable property delivers an everyday retreat you'll love coming home to....
Contact an agent
Home facts
- Year built:2015
- Listing ID #:20261053006
- Added:55 day(s) ago
- Updated:September 06, 2026 at 07:06 AM
Rooms and interior
- Bedrooms:3
- Total bathrooms:3
- Full bathrooms:2
- Half bathrooms:1
- Rooms Total:7
- Basement Description:Full, Unfinished, Walk-Out Access
Heating and cooling
- Cooling:Ceiling Fans, Central Air
- Heating:Forced Air, Natural Gas
Structure and exterior
- Roof:Asphalt
- Year built:2015
- Lot Features:Hilly Ravine, Irregular Lot
- Architectural Style:Ranch
- Construction Materials:Log, Stone
- Exterior Features:Covered, Deck, Patio, Porch, Spa/Hot-tub
- Foundation Description:Basement, Poured, Sump Pump
- Levels:One
Utilities
- Water:Well
- Sewer:Septic Tank
Finances and disclosures
- Price:
- Tax amount:$3,780
Features and amenities
- Appliances:Dishwasher, Dryer, Free Standing Gas Range, Free Standing Refrigerator, Microwave, Stainless Steel Appliances, Washer
Parking
- Parking description:Attached, Direct Access, Electricity In Garage, Garage Door Opener, Garage Faces Side, Side Entrance, Three Car Garage
- Garage spaces:3

New listings near 7200 Wiggins Road
- New
 $430,900Active3 beds 3 baths1,745 sq. ft.
9933 Crossview, Howell, MI 48855
MLS# 58050220899Listed by: MJC REAL ESTATE CO INC. - New
 $372,600Active2 beds 2 baths1,451 sq. ft.
9932 Crossview TRL, Howell, MI 48855
MLS# 58050220903Listed by: MJC REAL ESTATE CO INC. - New
 $395,900Active3 beds 3 baths1,980 sq. ft.
9928 Crossview TRL, Howell, MI 48855
MLS# 58050220907Listed by: MJC REAL ESTATE CO INC. - New
 $380,900Active2 beds 2 baths1,451 sq. ft.
9924 Crossview TRL, Howell, MI 48855
MLS# 58050220911Listed by: MJC REAL ESTATE CO INC. - Open Tue, 5 to 7pmNew
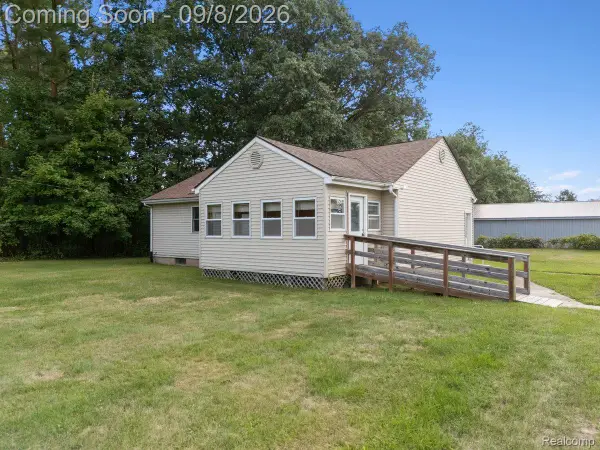 $250,000Active3 beds 2 baths1,008 sq. ft.
5210 Pinckney Road, Howell, MI 48843
MLS# 20261070901Listed by: KW REALTY LIVINGSTON - New
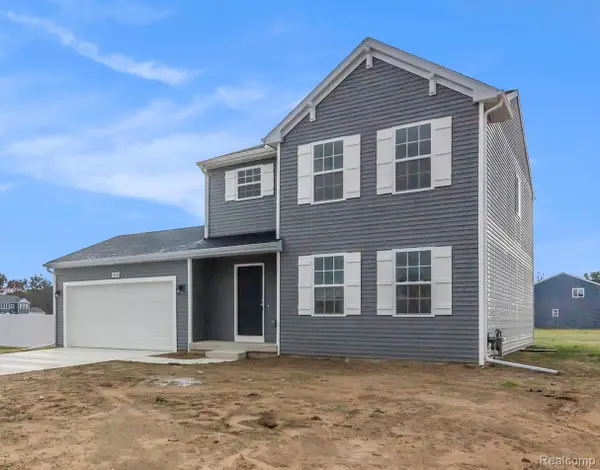 $449,900Active4 beds 3 baths1,830 sq. ft.
1225 Lockes Street, Howell, MI 48843
MLS# 20261071544Listed by: ALLEN EDWIN REALTY - New
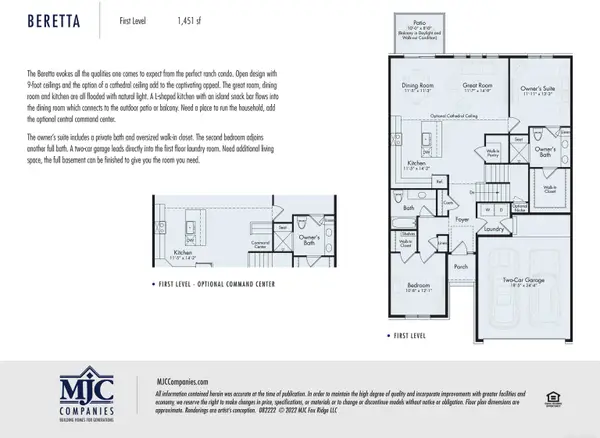 $429,844Active2 beds 2 baths1,451 sq. ft.
9905 Crossover DR, Howell, MI 48855
MLS# 58050220893Listed by: MJC REAL ESTATE CO INC. - New
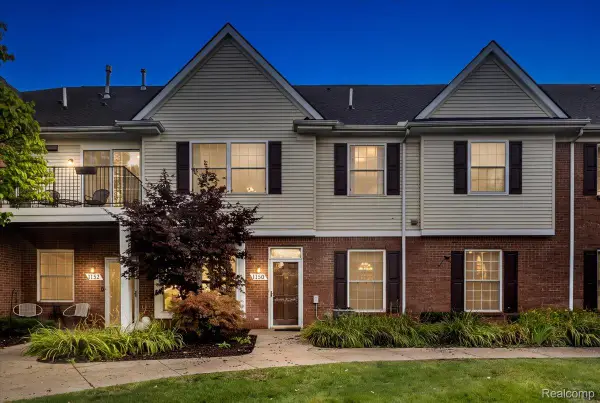 $232,500Active2 beds 2 baths1,276 sq. ft.
1150 Rial Lake Drive, Howell, MI 48843
MLS# 20261070707Listed by: REAL ESTATE ONE-NORTHVILLE - New
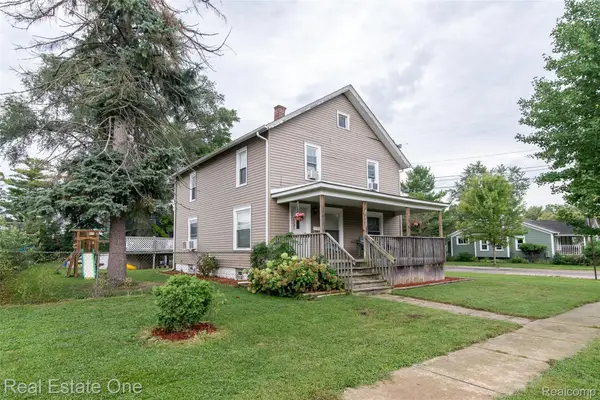 $299,900Active4 beds 1 baths1,728 sq. ft.
821 Dearborn Street, Howell, MI 48843
MLS# 20261071356Listed by: REAL ESTATE ONE-BRIGHTON - New
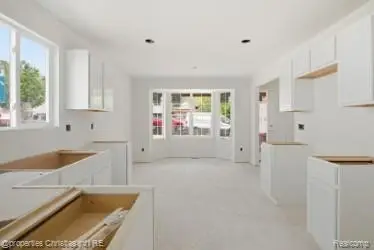 $349,900Active3 beds 3 baths1,700 sq. ft.
757 Nelsons Ridge #2, Howell, MI 48843
MLS# 20261071368Listed by: @PROPERTIES CHRISTIE'S INT'L RE NORTHVILLE


Protect your home and budget from life's surprises with an Assurant Home Warranty, backed by a partner that supports you through every step of homeownership. Explore Plans.
© 2023 - 2026 ERA Franchise Systems LLC. All rights reserved. ERA Franchise Systems LLC fully supports the principles of the Fair Housing Act and the Equal Opportunity Act. ERA, ERA Real Estate powered, and their respective logos are registered service marks of ERA Franchise Systems LLC. Each office is independently owned and operated.