
809 Chelsea Ridge Court, Howell, MI 48843
Local realty services provided by:ERA Prime Real Estate Group
Listed by: cindy perks
Office: national realty centers, inc
MLS#:20261057319
Source:MI_REALCOMP
Price summary
- Price:$284,000
- Price per sq. ft.:$140.94
- Monthly HOA dues:$350
About this home
Welcome to downtown Howell! Perfectly situated in the heart of this charming and vibrant community, you'll love being within walking distance of Howell's wonderful restaurants, boutique shopping, local cafes, the popular Farmers Market, Balloon fest, Melon Festival, Fantasy of Lights, concerts, and year-round community events.
Stepping inside, you'll find cathedral ceilings, an open floor plan with a cozy bay window with a window seat. Great room with a separate door leading out to a newly updated private brick paver patio. The partially finished basement with two egress windows provides valuable additional living space with a full bathroom, making it ideal for a family room, home office, fitness area, or guest accommodations. Recent updates include a New well pump and drop line (Aug 1, 2026), new carpet in both bedrooms, new blinds, washer and dryer, recently painted throughout, an added basement door, new insulated garage door, new water heater, new AC, new furnace humidifier, whole-house backwashing water filtration system, and a completely rebuilt brick paver patio. Whether you're looking for low-maintenance living, a walkable lifestyle, or a place to enjoy everything that makes Howell such a special community, this condo has it. Best of all, it's an exceptional value—you get to enjoy downtown condo living at a price well below comparable new construction, without the wait to build. Move right in and start enjoying everything downtown Howell has to offer. All updates have been completed within the last 2 and a hals years....
Contact an agent
Home facts
- Year built:2005
- Subdivision & Development:CHELSEA RIDGE CONDO
- Listing ID #:20261057319
- Added:58 day(s) ago
- Updated:September 20, 2026 at 10:36 AM
Rooms and interior
- Bedrooms:2
- Total bathrooms:3
- Full bathrooms:3
- Rooms Total:5
- Basement Description:Daylight, Partially Finished
- Living area:2,015 sq. ft.
Heating and cooling
- Cooling:Ceiling Fans, Central Air
- Heating:Forced Air, Natural Gas
Structure and exterior
- Year built:2005
- Building area:2,015 sq. ft.
- Architectural Style:Ranch
- Construction Materials:Brick, Vinyl Siding
- Exterior Features:Covered, Patio, Porch
- Foundation Description:Basement, Poured
- Levels:One
Utilities
- Water:Public
- Sewer:Public Sewer
Finances and disclosures
- Price:$284,000
- Price per sq. ft.:$140.94
- Tax amount:$5,171
Features and amenities
- Appliances:Dishwasher, Disposal, Dryer, Free Standing Electric Range, Free Standing Refrigerator, Microwave, Washer, Water Softener Owned
- Laundry features:Laundry Room
- Amenities:High Speed Internet, Programmable Thermostat
Parking
- Parking description:Attached, Direct Access, Electricity In Garage, Garage Faces Front, Two Car Garage
- Garage spaces:2

New listings near 809 Chelsea Ridge Court
- New
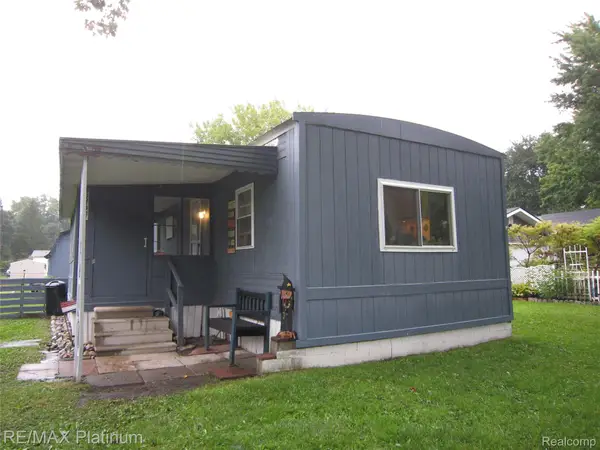 $99,900Active2 beds 1 baths840 sq. ft.
5727 Maunee Drive, Howell, MI 48843
MLS# 20261075169Listed by: RE/MAX PLATINUM - New
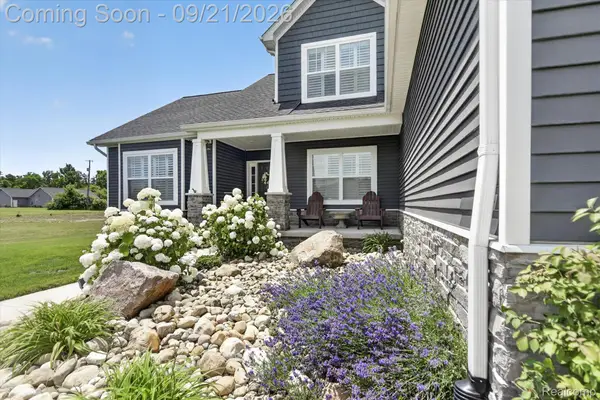 $685,000Active4 beds 4 baths2,575 sq. ft.
4856 Toratola Lane, Howell, MI 48843
MLS# 20261072883Listed by: GTM REALTY - New
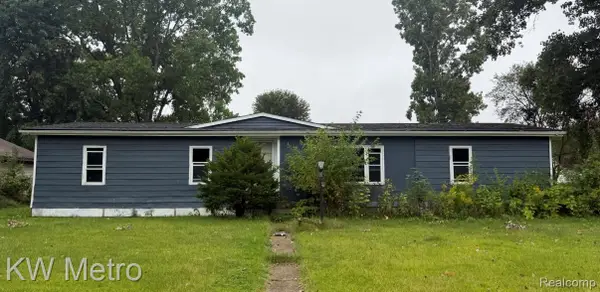 $165,000Active3 beds 2 baths1,440 sq. ft.
5552 Cherokee Bend, Howell, MI 48843
MLS# 20261075890Listed by: KW METRO - New
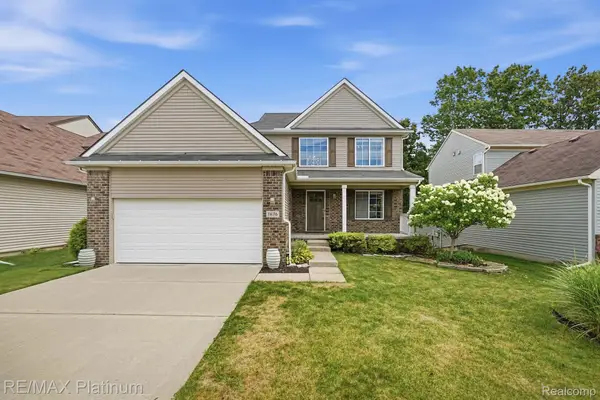 $410,000Active3 beds 3 baths1,936 sq. ft.
1636 Arbor View Lane, Howell, MI 48843
MLS# 20261075857Listed by: RE/MAX PLATINUM - New
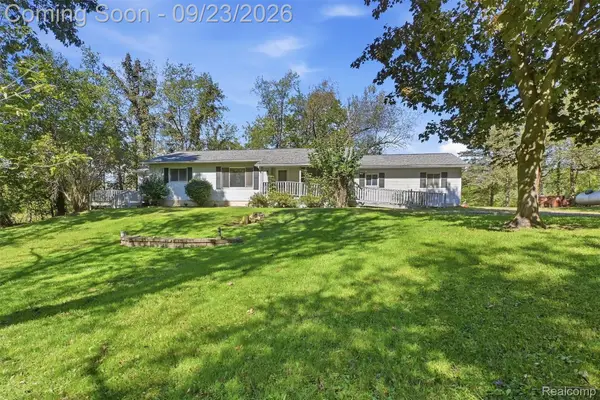 $379,900Active5 beds 3 baths2,400 sq. ft.
4238 Norton Road, Howell, MI 48843
MLS# 20261075838Listed by: 3DX REAL ESTATE-BRIGHTON - New
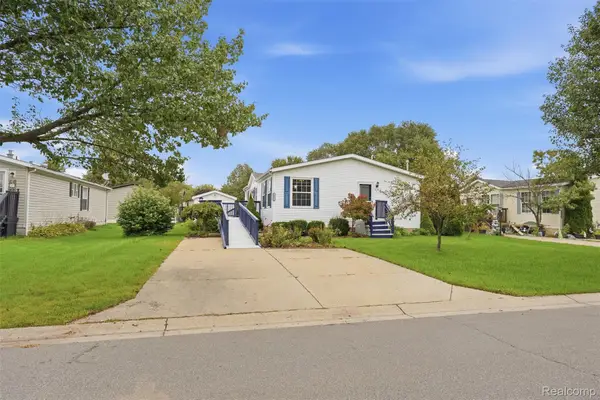 $100,000Active3 beds 2 baths1,344 sq. ft.
5486 Spring Creek Drive, Howell, MI 48843
MLS# 20261075792Listed by: BERKSHIRE HATHAWAY HOMESERVICES KEE REALTY CLINTON - New
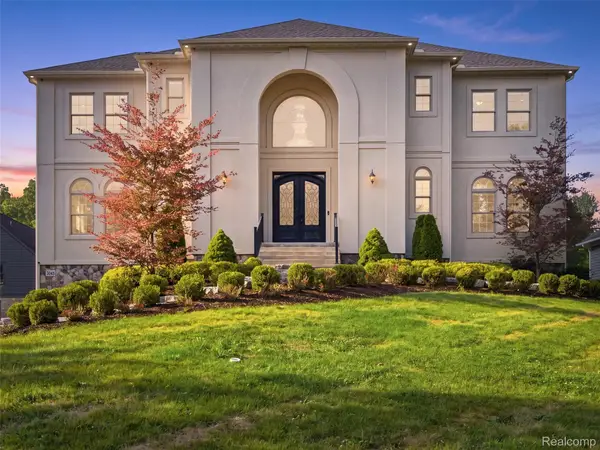 $1,050,000Active4 beds 6 baths5,650 sq. ft.
2365 Melton Drive, Howell, MI 48843
MLS# 20261075793Listed by: ANTHONY DJON LUXURY REAL ESTATE 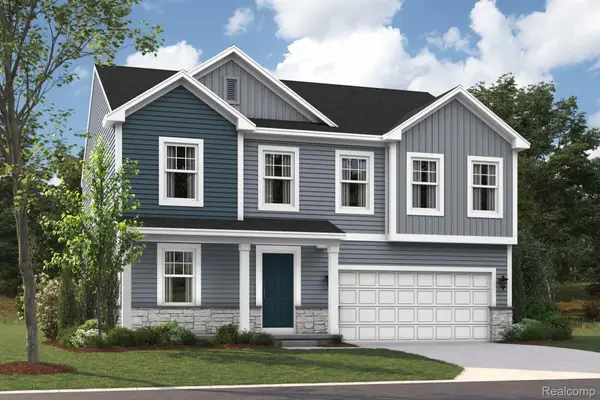 $517,580Pending4 beds 3 baths2,558 sq. ft.
383 Sedgeview Court, Howell, MI 48843
MLS# 20261075627Listed by: M/I HOMES OF MICHIGAN, LLC- New
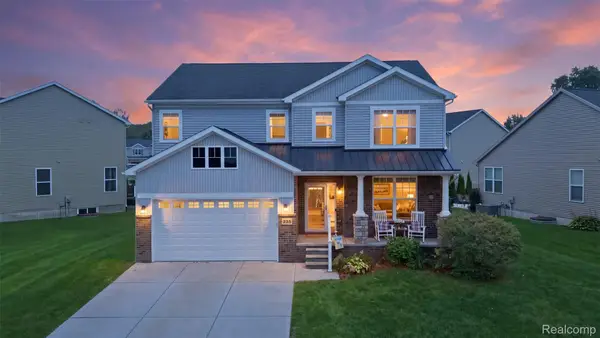 $425,000Active4 beds 3 baths2,328 sq. ft.
235 Crystal Wood Circle, Howell, MI 48843
MLS# 20261075580Listed by: MACFARLAND AND COMPANY REAL ESTATE 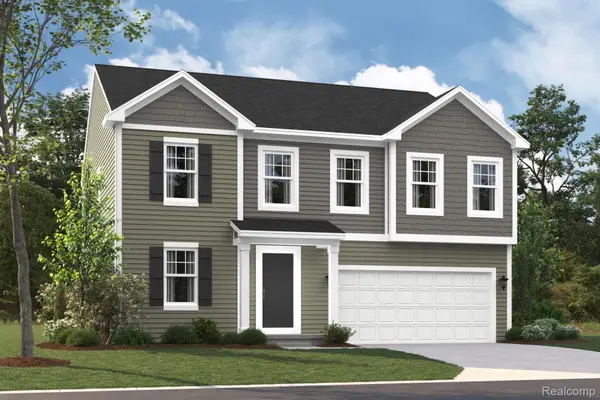 $461,390Pending4 beds 3 baths2,558 sq. ft.
395 Sedgeview Court, Howell, MI 48843
MLS# 20261075520Listed by: M/I HOMES OF MICHIGAN, LLC


Protect your home and budget from life's surprises with an Assurant Home Warranty, backed by a partner that supports you through every step of homeownership. Explore Plans.
© 2023 - 2026 ERA Franchise Systems LLC. All rights reserved. ERA Franchise Systems LLC fully supports the principles of the Fair Housing Act and the Equal Opportunity Act. ERA, ERA Real Estate powered, and their respective logos are registered service marks of ERA Franchise Systems LLC. Each office is independently owned and operated.