
824 Nelsons Ridge Drive, Howell, MI 48843
Local realty services provided by:ERA Prime Real Estate Group
824 Nelsons Ridge Drive,Howell, MI 48843
- 3 Beds
- 3 Baths
- - sq. ft.
- Single family
- Sold
Listed by: donny j orlando, cheryl r mckinnon
Office: @properties christie's int'l re northville
MLS#:20261047380
Source:MI_REALCOMP
Sorry, we are unable to map this address
Price summary
- Price:
- Monthly HOA dues:$250
About this home
**NEW CONSTRUCTION** IMMEDIATE OCCUPANCY**MULTIPLE UNITS AVAIALABLE**Location and luxury living! This 1,730 sq. ft. 3 bedrooms, 3 full baths, fireplace in great room with 12' vaulted ceilings, with full Day-light basement, 2 CAR GARAGE. This wonderful condo is nestled within walking distance from downtown Howell and just minutes from downtown Brighton! End unit, Cape cod model with an open floor plan, kitchen offers Std. Granite counters, and a eat in dining room nook. Great room is open to the kitchen with vented electric fireplace with mantle and 12' vaulted ceilings. 1st floor Primary Suite with his & her closets, large luxury bath finished in floor-to-ceiling custom tile, euro glass style door, & granite. 3 baths finished in ceramic tile & granite and all having glass euro style doors. 3rd bedroom is located upstairs, with private bath finished in ceramic and granite with walk-in shower and Euro style glass (could be used as an in-law quarter, or guest quarters) 1st floor laundry w/laundry sink. 1,200 sq foot Daylight Basement. Main bathroom has a 2 piece fiberglass tub/shower combo, hard surface countertops and ceramic tiled floors. Attached 2 car garage with electrical. Spring occupancy. HOA includes, grass cutting, Landscaping Maintenance, Snow plowing for road, driveways and sidewalks, Exterior Building Maintenance. **PHOTOS SEEN ARE VIRTUAL PICTURES, AND ARE MEANT FOR MARKETING PURPOSES ONLY, AND TO CREATE THE VISION OF WHAT COULD BE**. Expect a Spring Move In/occupancy. Upgrades are available!! CALL TODAY!!!...
Contact an agent
Home facts
- Year built:2026
- Listing ID #:20261047380
- Added:74 day(s) ago
- Updated:September 06, 2026 at 07:06 AM
Rooms and interior
- Bedrooms:3
- Total bathrooms:3
- Full bathrooms:3
- Rooms Total:7
- Basement Description:Daylight, Full, Unfinished
Heating and cooling
- Cooling:Ceiling Fans
- Heating:Forced Air, Natural Gas
Structure and exterior
- Roof:Asphalt
- Year built:2026
- Architectural Style:Cape Cod, Ranch
- Construction Materials:Brick, Vinyl Siding
- Foundation Description:Basement, Poured, Sump Pump
- Levels:Two
Utilities
- Water:Public
- Sewer:Public Sewer
Finances and disclosures
- Price:
- Tax amount:$1,610
Features and amenities
- Appliances:Dishwasher, Disposal, Microwave
- Laundry features:Gas Dryer Hookup, Laundry Room, Washer Hookup
- Amenities:Programmable Thermostat
Parking
- Parking description:Attached, Direct Access, Driveway, Electricity In Garage, Two Car Garage
- Garage spaces:2

New listings near 824 Nelsons Ridge Drive
- New
 $430,900Active3 beds 3 baths1,745 sq. ft.
9933 Crossview, Howell, MI 48855
MLS# 58050220899Listed by: MJC REAL ESTATE CO INC. - New
 $372,600Active2 beds 2 baths1,451 sq. ft.
9932 Crossview TRL, Howell, MI 48855
MLS# 58050220903Listed by: MJC REAL ESTATE CO INC. - New
 $395,900Active3 beds 3 baths1,980 sq. ft.
9928 Crossview TRL, Howell, MI 48855
MLS# 58050220907Listed by: MJC REAL ESTATE CO INC. - New
 $380,900Active2 beds 2 baths1,451 sq. ft.
9924 Crossview TRL, Howell, MI 48855
MLS# 58050220911Listed by: MJC REAL ESTATE CO INC. - Open Tue, 5 to 7pmNew
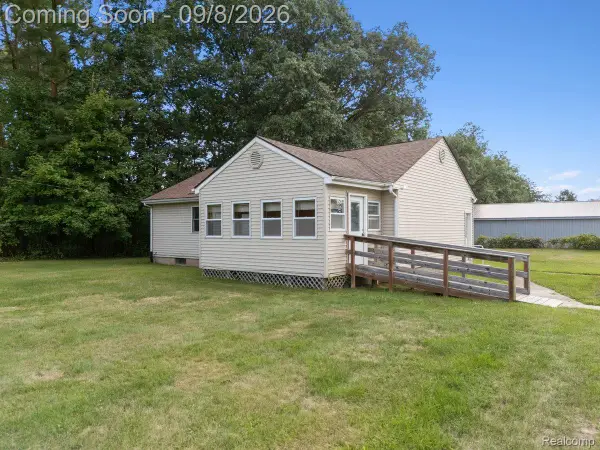 $250,000Active3 beds 2 baths1,008 sq. ft.
5210 Pinckney Road, Howell, MI 48843
MLS# 20261070901Listed by: KW REALTY LIVINGSTON - New
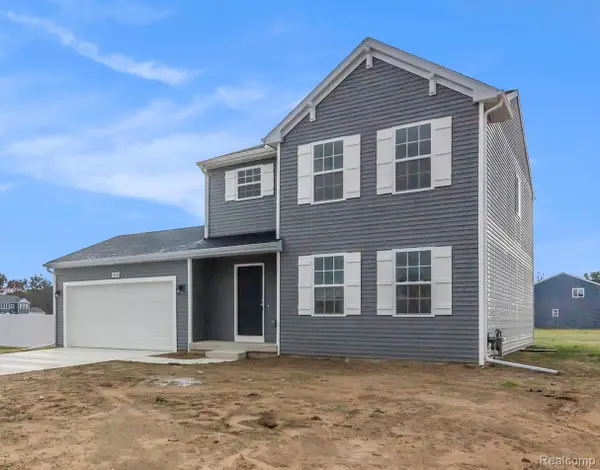 $449,900Active4 beds 3 baths1,830 sq. ft.
1225 Lockes Street, Howell, MI 48843
MLS# 20261071544Listed by: ALLEN EDWIN REALTY - New
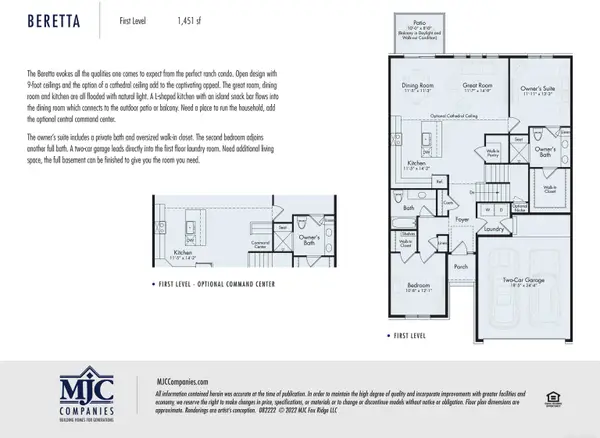 $429,844Active2 beds 2 baths1,451 sq. ft.
9905 Crossover DR, Howell, MI 48855
MLS# 58050220893Listed by: MJC REAL ESTATE CO INC. - New
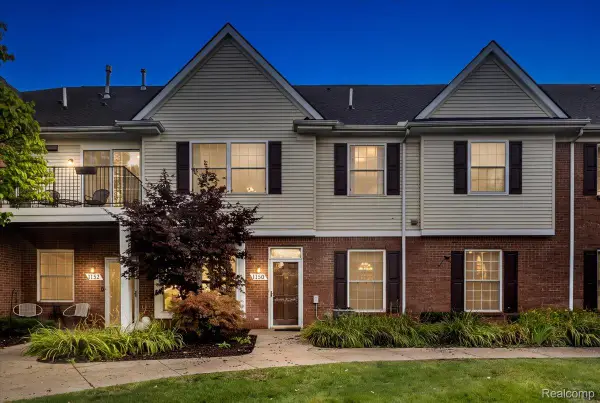 $232,500Active2 beds 2 baths1,276 sq. ft.
1150 Rial Lake Drive, Howell, MI 48843
MLS# 20261070707Listed by: REAL ESTATE ONE-NORTHVILLE - New
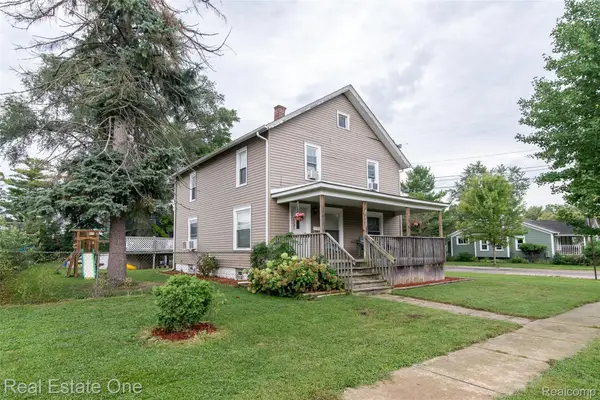 $299,900Active4 beds 1 baths1,728 sq. ft.
821 Dearborn Street, Howell, MI 48843
MLS# 20261071356Listed by: REAL ESTATE ONE-BRIGHTON - New
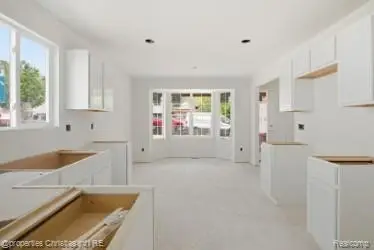 $349,900Active3 beds 3 baths1,700 sq. ft.
757 Nelsons Ridge #2, Howell, MI 48843
MLS# 20261071368Listed by: @PROPERTIES CHRISTIE'S INT'L RE NORTHVILLE


Protect your home and budget from life's surprises with an Assurant Home Warranty, backed by a partner that supports you through every step of homeownership. Explore Plans.
© 2023 - 2026 ERA Franchise Systems LLC. All rights reserved. ERA Franchise Systems LLC fully supports the principles of the Fair Housing Act and the Equal Opportunity Act. ERA, ERA Real Estate powered, and their respective logos are registered service marks of ERA Franchise Systems LLC. Each office is independently owned and operated.