
956 Callaway Court, Howell, MI 48843
Local realty services provided by:ERA Prime Real Estate Group
956 Callaway Court,Howell, MI 48843
- 3 Beds
- 4 Baths
- - sq. ft.
- Single family
- Sold
Listed by: cole lamberger
Office: brighton realty by wesley & co
MLS#:20261050133
Source:MI_REALCOMP
Sorry, we are unable to map this address
Price summary
- Price:
- Monthly HOA dues:$93
About this home
Welcome to this beautifully updated 3 bedroom, 3.5 bath home tucked in a quiet cul-de-sac in the highly desirable Hidden Creek community. Perfectly situated at the back of the neighborhood, this home offers a private, wooded backdrop and a spacious deck, ideal for relaxing, entertaining, or enjoying peaceful evenings surrounded by nature. Inside, you'll find new flooring, fresh paint and some beautifully updated bathrooms throughout. This floor plan offers functional living spaces and ample opportunity to entertain. The finished walkout basement provides it all, second full kitchen, movie theater room, non conforming bedroom and a full bathroom. Whether you're hosting gatherings or enjoying the serenity of the private backyard from the deck, this home offers the perfect blend of comfort, functionality and entertainment spaces. In Hidden Creek, homeowners get access to a community pool, walking trails, and sidewalks. All of this while being ideally located near major highways, Oceola Community Center, shopping and dining. Updates include: Roof (2021) Flooring (2024) Fireplace remodel (2023) Granite countertops (2021) Primary bath shower (2023) Upstairs full bath (2022) Kitchen and bathroom downstairs (2018)....
Contact an agent
Home facts
- Year built:2005
- Subdivision & Development:HIDDEN CREEK CONDO
- Listing ID #:20261050133
- Added:65 day(s) ago
- Updated:September 06, 2026 at 07:06 AM
Rooms and interior
- Bedrooms:3
- Total bathrooms:4
- Full bathrooms:3
- Half bathrooms:1
- Rooms Total:7
- Basement Description:Finished
Heating and cooling
- Cooling:Central Air
- Heating:Forced Air, Natural Gas
Structure and exterior
- Year built:2005
- Architectural Style:Contemporary
- Construction Materials:Brick, Vinyl Siding
- Exterior Features:Deck
- Foundation Description:Basement, Poured
Utilities
- Water:Public
- Sewer:Public Sewer
Finances and disclosures
- Price:
- Tax amount:$2,662
Features and amenities
- Appliances:Dishwasher, Disposal, Dryer, Electric Cooktop, Free Standing Electric Oven, Free Standing Electric Range, Free Standing Refrigerator, Microwave, Washer
- Pool features:Community
Parking
- Parking description:Attached, Two Car Garage
- Garage spaces:2

New listings near 956 Callaway Court
- New
 $430,900Active3 beds 3 baths1,745 sq. ft.
9933 Crossview, Howell, MI 48855
MLS# 58050220899Listed by: MJC REAL ESTATE CO INC. - New
 $372,600Active2 beds 2 baths1,451 sq. ft.
9932 Crossview TRL, Howell, MI 48855
MLS# 58050220903Listed by: MJC REAL ESTATE CO INC. - New
 $395,900Active3 beds 3 baths1,980 sq. ft.
9928 Crossview TRL, Howell, MI 48855
MLS# 58050220907Listed by: MJC REAL ESTATE CO INC. - New
 $380,900Active2 beds 2 baths1,451 sq. ft.
9924 Crossview TRL, Howell, MI 48855
MLS# 58050220911Listed by: MJC REAL ESTATE CO INC. - Open Tue, 5 to 7pmNew
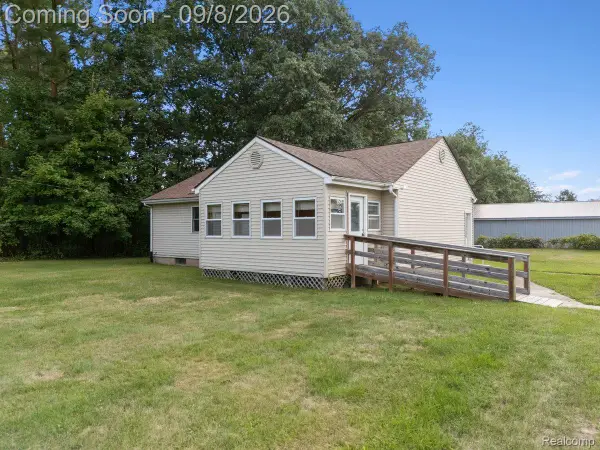 $250,000Active3 beds 2 baths1,008 sq. ft.
5210 Pinckney Road, Howell, MI 48843
MLS# 20261070901Listed by: KW REALTY LIVINGSTON - New
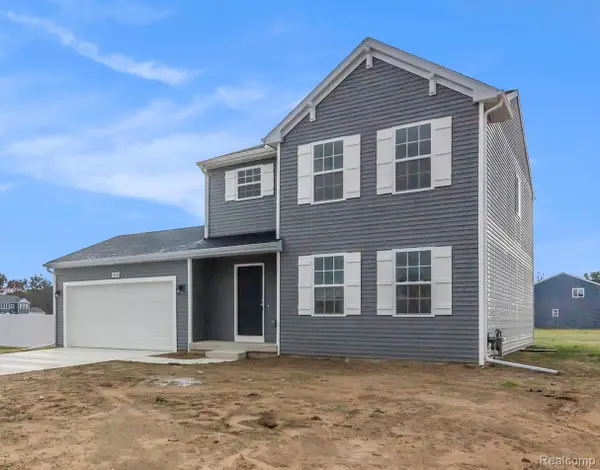 $449,900Active4 beds 3 baths1,830 sq. ft.
1225 Lockes Street, Howell, MI 48843
MLS# 20261071544Listed by: ALLEN EDWIN REALTY - New
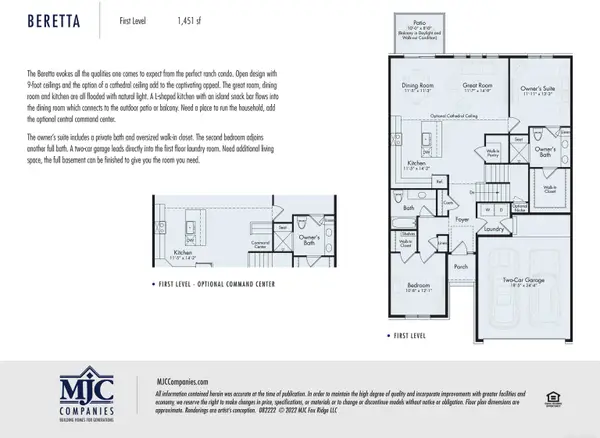 $429,844Active2 beds 2 baths1,451 sq. ft.
9905 Crossover DR, Howell, MI 48855
MLS# 58050220893Listed by: MJC REAL ESTATE CO INC. - New
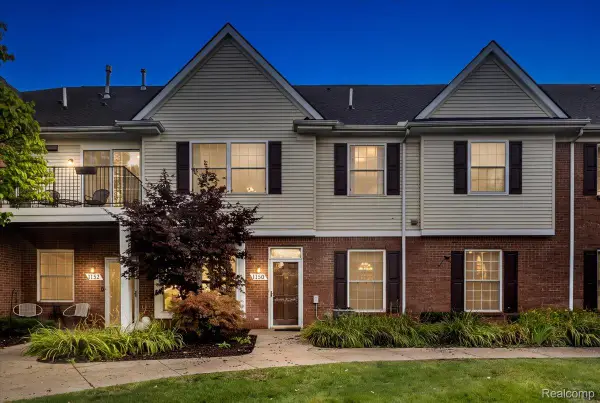 $232,500Active2 beds 2 baths1,276 sq. ft.
1150 Rial Lake Drive, Howell, MI 48843
MLS# 20261070707Listed by: REAL ESTATE ONE-NORTHVILLE - New
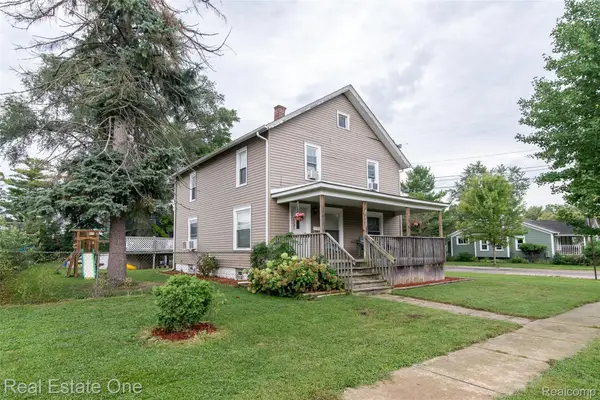 $299,900Active4 beds 1 baths1,728 sq. ft.
821 Dearborn Street, Howell, MI 48843
MLS# 20261071356Listed by: REAL ESTATE ONE-BRIGHTON - New
 $349,900Active3 beds 3 baths1,700 sq. ft.
757 Nelsons Ridge #2, Howell, MI 48843
MLS# 20261071368Listed by: @PROPERTIES CHRISTIE'S INT'L RE NORTHVILLE


Protect your home and budget from life's surprises with an Assurant Home Warranty, backed by a partner that supports you through every step of homeownership. Explore Plans.
© 2023 - 2026 ERA Franchise Systems LLC. All rights reserved. ERA Franchise Systems LLC fully supports the principles of the Fair Housing Act and the Equal Opportunity Act. ERA, ERA Real Estate powered, and their respective logos are registered service marks of ERA Franchise Systems LLC. Each office is independently owned and operated.