
964 Indian Creek Drive, Howell, MI 48843
Local realty services provided by:ERA Prime Real Estate Group
964 Indian Creek Drive,Howell, MI 48843
$85,000
- 3 Beds
- 2 Baths
- 1,568 sq. ft.
- Single family
- Active
Listed by: tricia kortes
Office: berkshire hathaway homeservices kee realty clinton
MLS#:20261079147
Source:MI_REALCOMP
Price summary
- Price:$85,000
- Price per sq. ft.:$54.21
About this home
Welcome to your next home in the desirable Burkhart Ridge Manufactured Home Community! This beautifully maintained home offers nearly 1,600 square feet of living space with 3 bedrooms and 2 full bathrooms, including a spacious primary suite with its own private bath. The large kitchen features a separate dining area, providing plenty of room for everyday meals and entertaining. Enjoy the outdoors on the deck added in 2022, complete with an accessible ramp, and take advantage of the shed for additional storage. Major updates include a roof replaced in 2019 and the underbelly redone in 2022. Lot rent is $655 per month, and there are no property taxes on the home. Pets are welcome! Community amenities include an inground pool, playground, basketball courts, sand volleyball courts, a 24-hour fitness center, and a clubhouse. Buyers must be approved by the community after an accepted offer. Manufactured home financing is available; contact the listing agent for lender information. Agents do not need a special license to bring a buyer. BATVAI....
Contact an agent
Home facts
- Year built:2000
- Listing ID #:20261079147
- Added:1 day(s) ago
- Updated:September 30, 2026 at 11:04 PM
Rooms and interior
- Bedrooms:3
- Total bathrooms:2
- Full bathrooms:2
- Rooms Total:7
- Living area:1,568 sq. ft.
Heating and cooling
- Cooling:Ceiling Fans, Central Air
- Heating:Forced Air, Natural Gas
Structure and exterior
- Roof:Asphalt
- Year built:2000
- Building area:1,568 sq. ft.
- Lot area:0.1 Acres
- Architectural Style:Manufactured w/o Land
- Construction Materials:Vinyl Siding
- Exterior Features:Deck
- Foundation Description:Crawl Space
- Levels:One
Utilities
- Water:Public
- Sewer:Public Sewer
Finances and disclosures
- Price:$85,000
- Price per sq. ft.:$54.21
Features and amenities
- Appliances:Dishwasher, Disposal, Dryer, Free Standing Gas Range, Free Standing Refrigerator, Washer
- Laundry features:Laundry Room
- Pool features:Community, In Ground, Outdoor Pool
Parking
- Parking description:Driveway, No Garage

New listings near 964 Indian Creek Drive
- New
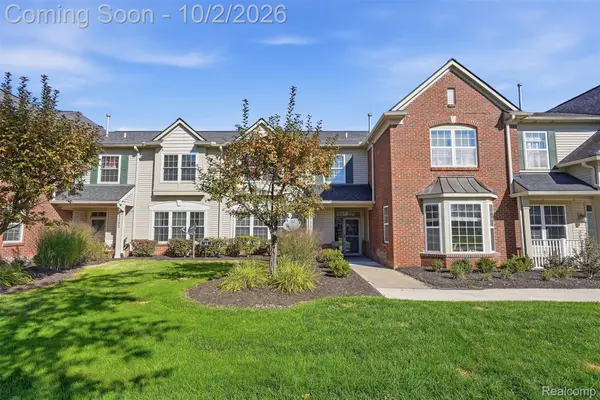 $250,000Active2 beds 3 baths1,528 sq. ft.
4293 Hampton Ridge Boulevard, Howell, MI 48843
MLS# 20261079050Listed by: KW REALTY LIVINGSTON - New
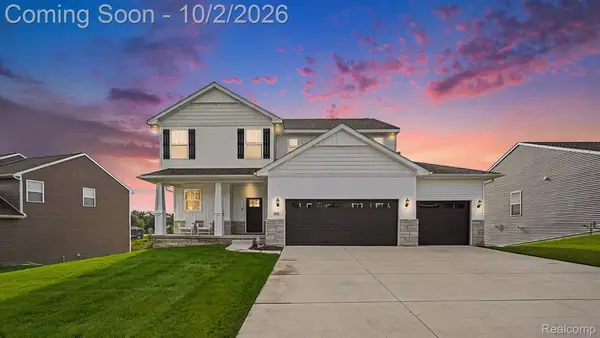 $599,000Active5 beds 4 baths3,124 sq. ft.
2862 Bogues View Drive, Howell, MI 48843
MLS# 20261078365Listed by: EXP REALTY MAIN - New
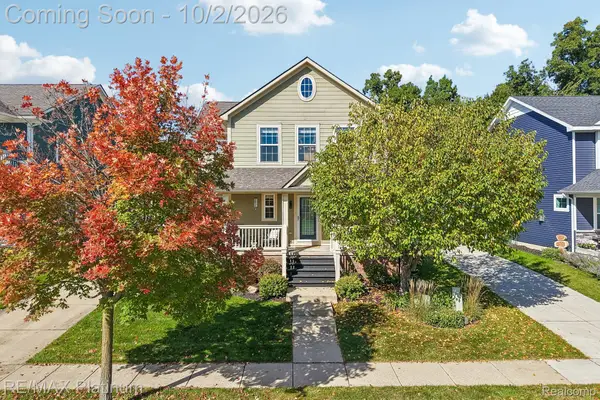 $429,900Active3 beds 3 baths2,573 sq. ft.
526 Kimball Street, Howell, MI 48855
MLS# 20261077806Listed by: RE/MAX PLATINUM - Open Sun, 1 to 3pmNew
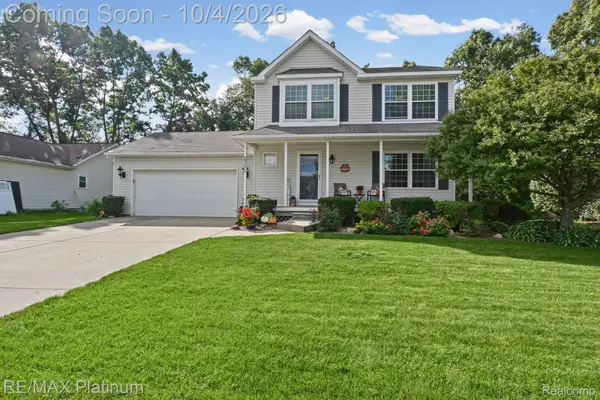 $389,000Active3 beds 3 baths1,612 sq. ft.
2351 Hickory Circle Drive, Howell, MI 48855
MLS# 20261078069Listed by: RE/MAX PLATINUM - New
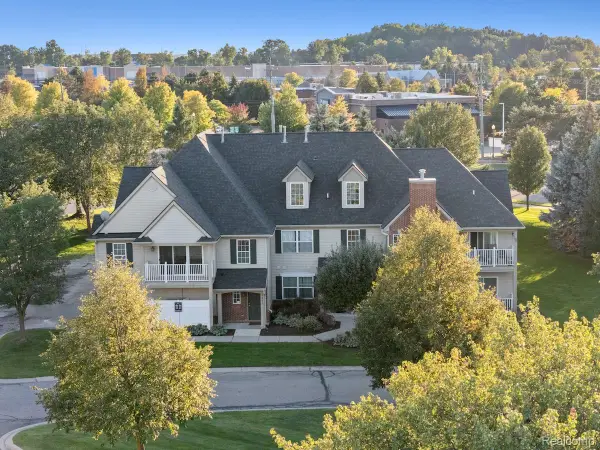 $245,000Active2 beds 1 baths1,228 sq. ft.
4050 Kirkway Court, Howell, MI 48843
MLS# 20261078351Listed by: KW REALTY LIVINGSTON - New
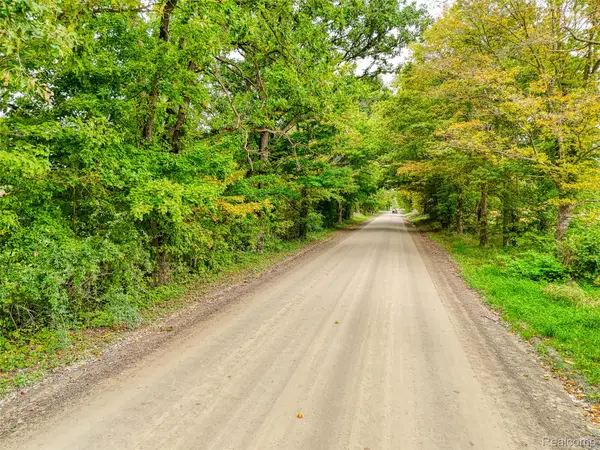 $115,000Active2.5 Acres
V/L Pingree Rd. Road, Howell, MI 48843
MLS# 20261078967Listed by: KW REALTY LIVINGSTON - Open Sun, 1 to 3pmNew
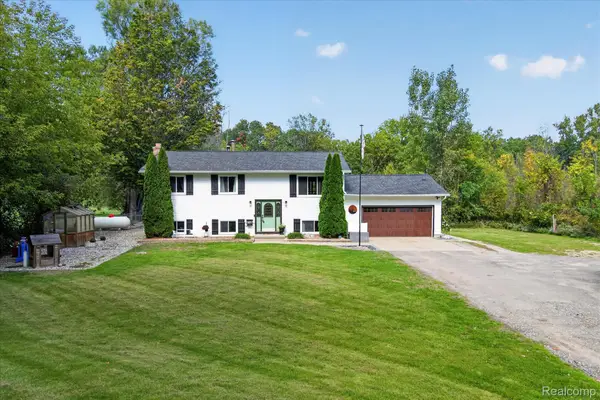 $410,000Active4 beds 3 baths3,528 sq. ft.
6645 Dunn Road, Howell, MI 48855
MLS# 20261079029Listed by: REAL ESTATE ONE - New
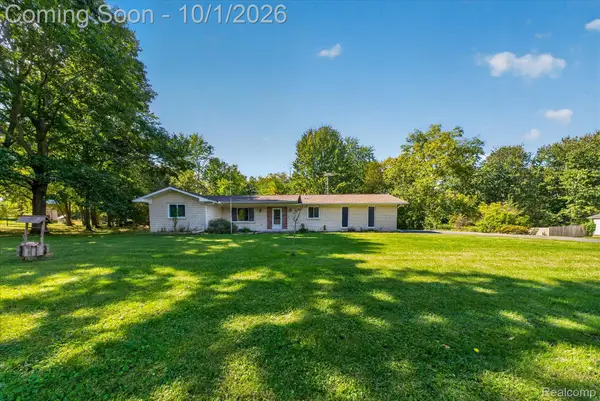 $349,900Active2 beds 2 baths1,278 sq. ft.
4065 Marwood Drive, Howell, MI 48855
MLS# 20261072079Listed by: KW REALTY LIVINGSTON - Open Fri, 5 to 7pmNew
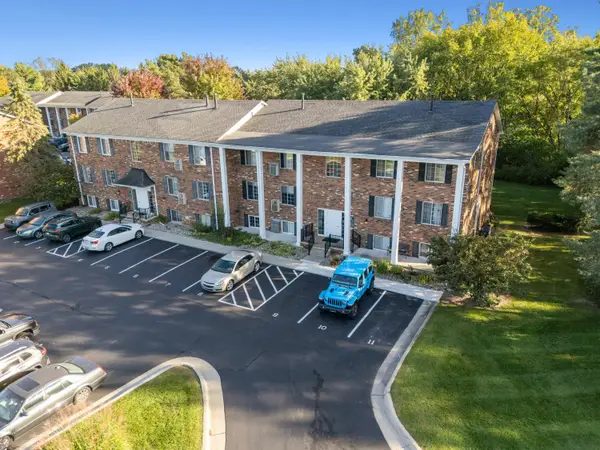 $135,000Active2 beds 1 baths981 sq. ft.
515 W Highland Road Unit: E6, Howell, MI 48843
MLS# 81026051948Listed by: KW REALTY LIVING


Protect your home and budget from life's surprises with an Assurant Home Warranty, backed by a partner that supports you through every step of homeownership. Explore Plans.
© 2023 - 2026 ERA Franchise Systems LLC. All rights reserved. ERA Franchise Systems LLC fully supports the principles of the Fair Housing Act and the Equal Opportunity Act. ERA, ERA Real Estate powered, and their respective logos are registered service marks of ERA Franchise Systems LLC. Each office is independently owned and operated.