
5133 Mount Maria Road, Hubbard Lake, MI 49747
Local realty services provided by:ERA Greater North Properties
5133 Mount Maria Road,Hubbard Lake, MI 49747
$599,000
- 4 Beds
- 3 Baths
- 3,100 sq. ft.
- Single family
- Active
Listed by: victoria sharp
Office: forty five north real estate
MLS#:201841263
Source:MI_WWBR
Price summary
- Price:$599,000
- Price per sq. ft.:$193.23
About this home
SELLER OCCUPIED - NO DRIVE-BYS PLEASE. Every detail of this extraordinary custom home reflects thoughtful design and uncompromising craftsmanship. Completely remodeled inside and out within the past two years, no shortcuts were taken--from the quality finishes to the carefully selected materials throughout. Enjoy breathtaking views of Hubbard Lake and all the beauty of lakeside living without the waterfront property taxes. Set on approx. 4 peaceful acres with lake access, this 4-bedroom, 3-bath home features soaring cathedral ceilings, a dramatic wall of windows, a lofted primary suite, walkout basement, optional main-floor laundry, and a wraparound porch with a hot tub. Book your private tour today!
Contact an agent
Home facts
- Subdivision & Development:T28N R7E
- Listing ID #:201841263
- Added:40 day(s) ago
- Updated:August 11, 2026 at 02:55 PM
Rooms and interior
- Bedrooms:4
- Total bathrooms:3
- Full bathrooms:3
- Basement Description:Finished
- Living area:3,100 sq. ft.
Heating and cooling
- Heating:Heating, Mini Split Heat/Cool, Natural Gas
Structure and exterior
- Building area:3,100 sq. ft.
- Lot area:4.09 Acres
- Architectural Style:Multi-Level
- Exterior Features:Deck, Patio/Porch, Pole Building
Finances and disclosures
- Price:$599,000
- Price per sq. ft.:$193.23
Features and amenities
- Amenities:Blinds, Ceiling Fan, Vaulted Ceiling(s), Walk-In Closet(s)
Parking
- Garage:Yes
New listings near 5133 Mount Maria Road
- New
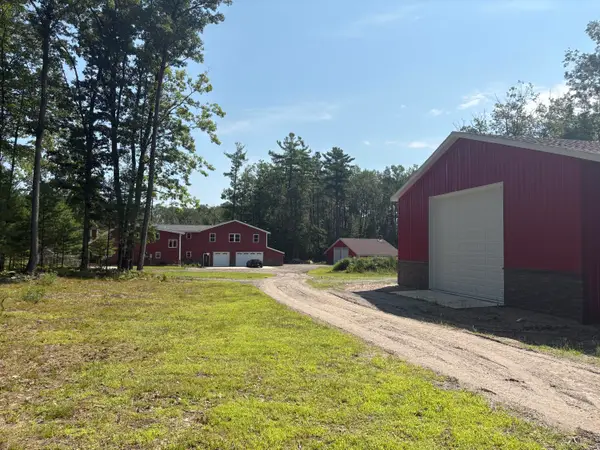 $649,000Active5 beds 4 baths3,264 sq. ft.
5930 Bennett Road, Hubbard Lake, MI 49747
MLS# 201841992Listed by: CENTURY 21 NORTHLAND OF ALPENA  $437,000Active3 beds 3 baths2,044 sq. ft.
5158 Pine Grove Drive, Spruce, MI 48762
MLS# 201841470Listed by: RE/MAX NEW HORIZONS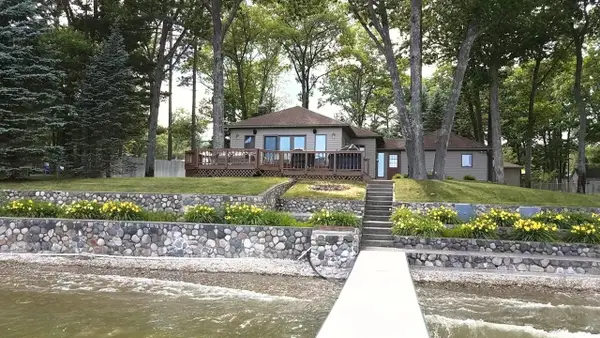 $765,000Active3 beds 2 baths1,350 sq. ft.
6090 Mount Maria Road, Hubbard Lake, MI 49747
MLS# 201841198Listed by: FORTY FIVE NORTH REAL ESTATE $539,000Active2 beds 1 baths1,152 sq. ft.
5136 Hardwood Trail, HubbardLake, MI 49747
MLS# 20261035772Listed by: EXP REALTY BIRMINGHAM
 $665,900Pending4 beds 2 baths2,300 sq. ft.
6230 Cedar Drive, HubbardLake, MI 49747
MLS# 20261034638Listed by: FIVE STAR REAL ESTATE-COMMERCE $799,000Active7 beds 3 baths2,832 sq. ft.
5872 Mount Maria Road, HubbardLake, MI 49747
MLS# 20261023576Listed by: KW SHOWCASE REALTY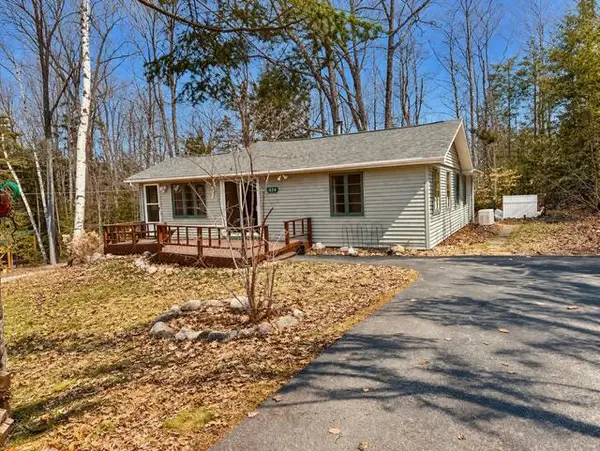 $229,000Active2 beds 1 baths1,100 sq. ft.
5424 Park Street, Spruce, MI 48762
MLS# 201839277Listed by: REAL ESTATE ONE OF ALPENA


Protect your home and budget from life's surprises with an Assurant Home Warranty, backed by a partner that supports you through every step of homeownership. Explore Plans.
© 2023 - 2026 ERA Franchise Systems LLC. All rights reserved. ERA Franchise Systems LLC fully supports the principles of the Fair Housing Act and the Equal Opportunity Act. ERA, ERA Real Estate powered, and their respective logos are registered service marks of ERA Franchise Systems LLC. Each office is independently owned and operated.