
115 Grove ST, Hudson, MI 49247
Local realty services provided by:ERA Prime Real Estate Group
115 Grove ST,Hudson, MI 49247
$109,000
- 3 Beds
- 1 Baths
- 1,740 sq. ft.
- Single family
- Pending
Listed by: marcia siddall
Office: key realty one llc. in monroe
MLS#:57050204955
Source:MI_REALCOMP
Price summary
- Price:$109,000
- Price per sq. ft.:$62.64
About this home
Investment Opportunity!!! Fabulous red brick home with welcoming front porch within walking distance to the everything downtown Hudson has to offer. Traditional features of beautiful home that just needs a little TLC. Attractive main floor bedroom with attached full bath; large living room open to handsome formal dining; huge kitchen; mudroom and laundry room. Upstairs 2 large bedrooms and extra space for whatever your needs. Hot water heat. Lovely trees and plantings are well. Attached carport spacious enough for large vehicle. Corner lot. Come fall in love with this worthy home with so much potential.
Contact an agent
Home facts
- Year built:1920
- Subdivision & Development:NA
- Listing ID #:57050204955
- Added:137 day(s) ago
- Updated:September 06, 2026 at 07:38 AM
Rooms and interior
- Bedrooms:3
- Total bathrooms:1
- Full bathrooms:1
- Rooms Total:9
- Flooring:Hardwood
- Kitchen Description:Pantry
- Living area:1,740 sq. ft.
Heating and cooling
- Heating:Electric, Hot Water
Structure and exterior
- Year built:1920
- Building area:1,740 sq. ft.
- Lot area:0.12 Acres
- Lot Features:Corner Lot
- Architectural Style:Traditional
- Construction Materials:Brick
- Exterior Features:Porch
- Foundation Description:Michigan Basement
- Levels:Two
Utilities
- Water:Public
- Sewer:Public Sewer
Finances and disclosures
- Price:$109,000
- Price per sq. ft.:$62.64
- Tax amount:$1,797
Features and amenities
- Appliances:Dryer, Oven, Range, Refrigerator, Washer
- Amenities:Pantry
Parking
- Parking description:Carport

New listings near 115 Grove ST
- New
 $300,000Active3 beds 2 baths1,858 sq. ft.
108 Boies Street, Hudson, MI 49247
MLS# 26046888Listed by: COLDWELL BANKER GROVES REAL ESTATE - New
 $379,900Active4 beds 3 baths3,078 sq. ft.
507 Grove Street, Hudson, MI 49247
MLS# 81026045922Listed by: @PROPERTIES CHRISTIE'S INT'LAA 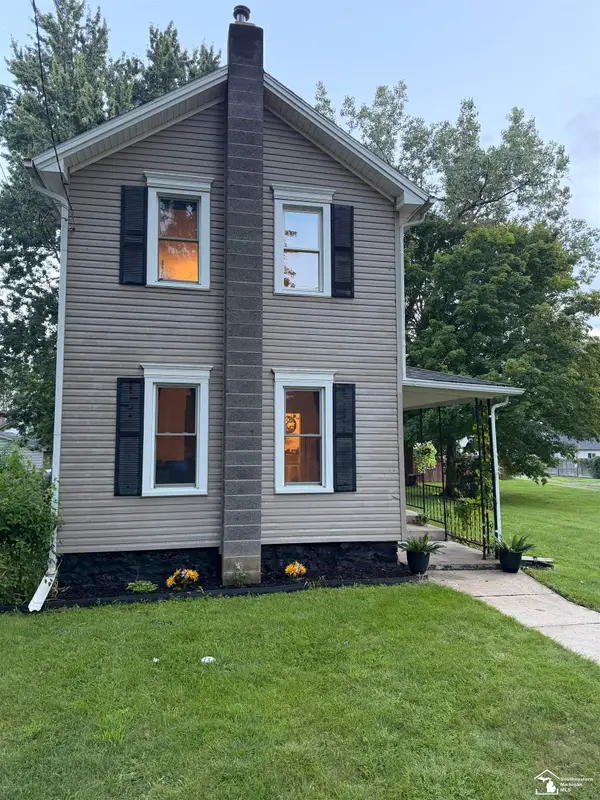 $179,999Active3 beds 1 baths1,228 sq. ft.
325 Hill ST, Hudson, MI 49247
MLS# 57050219538Listed by: BLACKTREE REALTY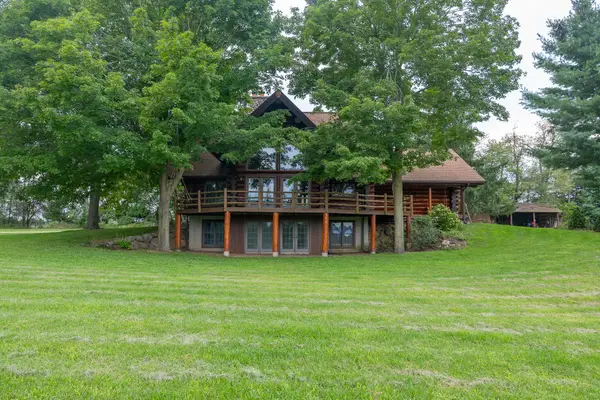 $1,150,000Active4 beds 4 baths3,128 sq. ft.
12680 Day Road, Hudson, MI 49247
MLS# 53026043945Listed by: MICHIGAN WHITETAIL PROPERTIES $439,900Active4 beds 3 baths2,016 sq. ft.
14111 Lime Lake Road, Hudson, MI 49247
MLS# 53026042936Listed by: CHRISTIE PLEMMONS REALTY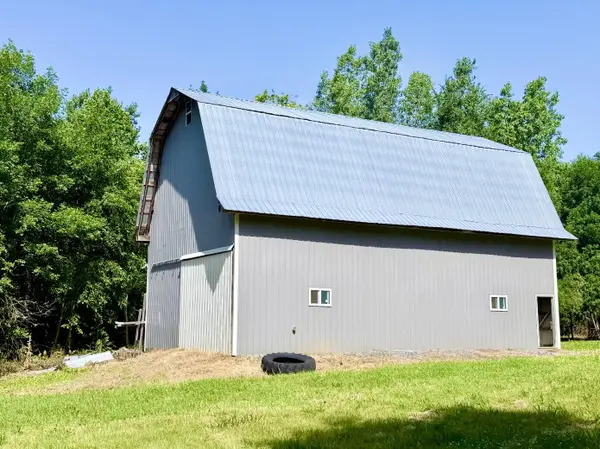 $149,000Active9.9 Acres
7315 Bothwell Highway, Hudson, MI 49247
MLS# 26040092Listed by: WHITETAIL PROPERTIES REAL ESTATE, LLC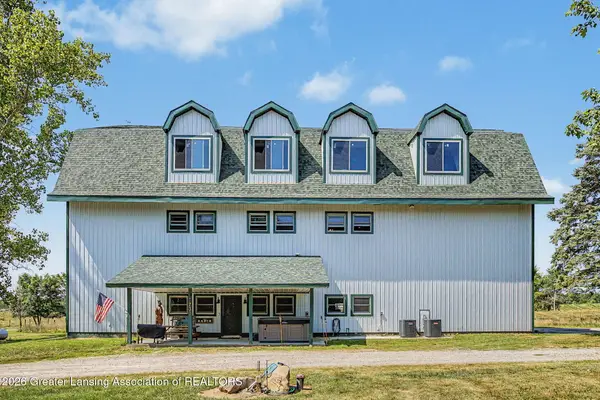 $690,000Active3 beds 2 baths3,100 sq. ft.
5730 S Posey Lake Highway, Hudson, MI 49247
MLS# 298090Listed by: KELLER WILLIAMS REALTY LANSING $145,000Active4 beds 1 baths1,616 sq. ft.
14677 Carleton Road, Hudson, MI 49247
MLS# 20261059256Listed by: EMPIRE REALTY GROUP FAWAZ & ASSOCIATES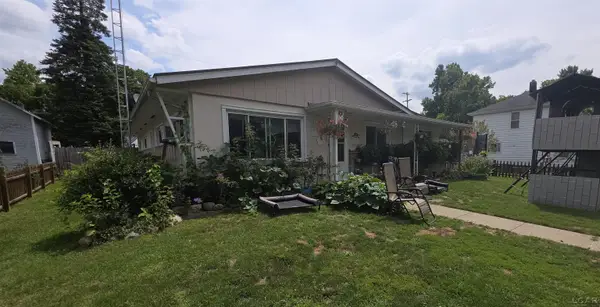 $147,900Active3 beds 1 baths1,520 sq. ft.
607 oak ST, Hudson, MI 49247
MLS# 56050216163Listed by: GIL HENRY & ASSOCIATES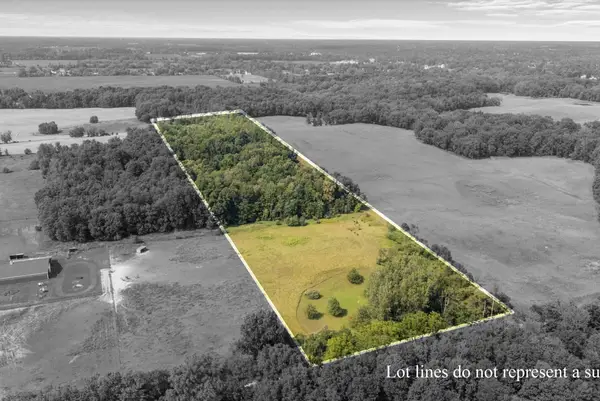 $169,000Pending20 Acres
14300 Union Road, Hudson, MI 49247
MLS# 26038183Listed by: MOSSY OAK PROPERTIES MICHIGAN OUTDOORS


Protect your home and budget from life's surprises with an Assurant Home Warranty, backed by a partner that supports you through every step of homeownership. Explore Plans.
© 2023 - 2026 ERA Franchise Systems LLC. All rights reserved. ERA Franchise Systems LLC fully supports the principles of the Fair Housing Act and the Equal Opportunity Act. ERA, ERA Real Estate powered, and their respective logos are registered service marks of ERA Franchise Systems LLC. Each office is independently owned and operated.