
3560 Rush Creek Drive, Hudsonville, MI 49426
Local realty services provided by:ERA Prime Real Estate Group
3560 Rush Creek Drive,Hudsonville, MI 49426
$475,000
- 5 Beds
- 3 Baths
- 2,627 sq. ft.
- Single family
- Active
Listed by: emma lacosse
Office: real broker llc.
MLS#:65026037643
Source:MI_REALCOMP
Price summary
- Price:$475,000
- Price per sq. ft.:$180.81
About this home
Set in an established Hudsonville neighborhood, 3560 Rush Creek Drive offers a comfortable tri-level layout. The home includes five bedrooms and three bathrooms, with plenty of room to gather as well as space to spread out. The finished basement adds flexibility for recreation, working from home, hobbies, or overnight guests. The home has seen several practical updates in recent years, including fresh paint and new carpet throughout most of the interior in 2025, a new roof in 2023, and a new backyard deck in 2021. The kitchen includes a new gas range and dishwasher from 2026, along with a refrigerator from 2018. A high-efficiency furnace and water heater were also installed in 2018. Outside, the fenced backyard and wooden deck create an inviting place to relax, entertain, and enjoy time outdoors. An attached two-car garage provides additional parking and storage. Rush Creek Park, downtown Hudsonville, Terra Square, schools, shopping, and everyday conveniences are all nearby.Easy access to I-196 and M-6 keeps the rest of West Michigan within reach. Showings begin Saturday, July 25th at the open house from 11am -1pm and Sunday, July 26th from 1pm-3pm....
Contact an agent
Home facts
- Year built:1998
- Listing ID #:65026037643
- Added:39 day(s) ago
- Updated:August 31, 2026 at 10:02 AM
Rooms and interior
- Bedrooms:5
- Total bathrooms:3
- Full bathrooms:3
- Rooms Total:5
- Flooring:Carpet, Ceramic Tile, Wood
- Basement Description:Daylight, Finished, Walk-Out Access
- Living area:2,627 sq. ft.
Heating and cooling
- Cooling:Ceiling Fans, Central Air
- Heating:Forced Air, Natural Gas
Structure and exterior
- Roof:Asphalt, Shingle
- Year built:1998
- Building area:2,627 sq. ft.
- Lot area:0.27 Acres
- Construction Materials:Vinyl Siding
- Exterior Features:Covered, Deck, Patio, Porch
- Levels:Tri-Level
Utilities
- Water:Public
- Sewer:Public Sewer
Finances and disclosures
- Price:$475,000
- Price per sq. ft.:$180.81
- Tax amount:$3,619
Features and amenities
- Appliances:Cooktop, Dishwasher, Disposal, Dryer, Freezer, Oven, Refrigerator, Washer
- Laundry features:Gas Dryer Hookup, In Bathroom, Lower Level, Sink, Washer Hookup
Parking
- Parking description:Attached, Concrete, Garage Door Opener, Garage Faces Front
- Garage spaces:2

New listings near 3560 Rush Creek Drive
- New
 $324,900Active3 beds 1 baths1,178 sq. ft.
2414 Barry Street, Hudsonville, MI 49426
MLS# 26046088Listed by: RE/MAX OF GRAND RAPIDS (STNDL) - New
 $849,900Active5 beds 4 baths3,630 sq. ft.
8837 56th Avenue, Hudsonville, MI 49426
MLS# 65026045987Listed by: SHAWN G REALTY GROUP - New
 $549,900Active5 beds 4 baths2,651 sq. ft.
4290 Oak Meadow Drive, Hudsonville, MI 49426
MLS# 65026045786Listed by: EJ REAL ESTATE LLC - New
 $415,000Active4 beds 3 baths1,885 sq. ft.
3796 Port Sheldon Street, Hudsonville, MI 49426
MLS# 26045584Listed by: FIVE STAR REAL ESTATE (MAIN) - New
 $335,000Active4 beds 2 baths1,763 sq. ft.
5700 36th Avenue SW, Hudsonville, MI 49426
MLS# 65026045492Listed by: KELLER WILLIAMS GR EAST - New
 $395,000Active3 beds 2 baths2,022 sq. ft.
5035 Barry Street, Hudsonville, MI 49426
MLS# 65026045236Listed by: KELLER WILLIAMS GR NORTH  $689,000Pending5 beds 4 baths3,557 sq. ft.
2402 Stable Drive, Hudsonville, MI 49426
MLS# 65026045242Listed by: FIVE STAR REAL ESTATE (COURTLAND)- New
 $115,000Active3 beds 2 baths1,980 sq. ft.
2141 Granite Street, Hudsonville, MI 49426
MLS# 65026045243Listed by: GREENRIDGE REALTY (WEST) - New
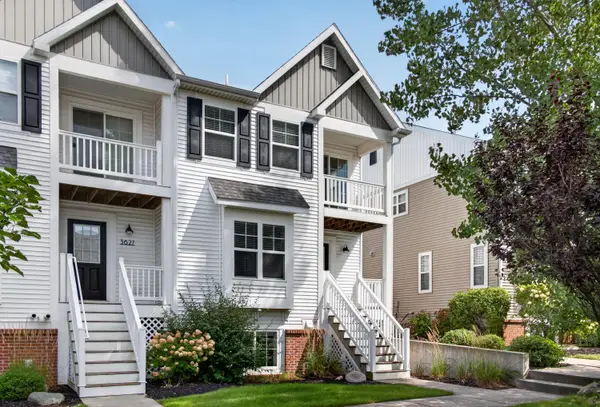 $359,900Active3 beds 3 baths2,257 sq. ft.
3625 Andover Lane Unit: 32, Hudsonville, MI 49426
MLS# 65026045244Listed by: FIVE STAR REAL ESTATE (MAIN) - New
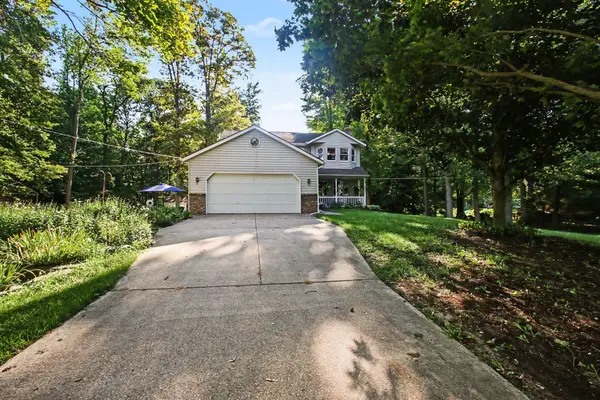 $599,900Active4 beds 3 baths2,974 sq. ft.
7660 56th Avenue, Hudsonville, MI 49426
MLS# 65026045141Listed by: CITY2SHORE ARETE COLLECTION INC


Protect your home and budget from life's surprises with an Assurant Home Warranty, backed by a partner that supports you through every step of homeownership. Explore Plans.
© 2023 - 2026 ERA Franchise Systems LLC. All rights reserved. ERA Franchise Systems LLC fully supports the principles of the Fair Housing Act and the Equal Opportunity Act. ERA, ERA Real Estate powered, and their respective logos are registered service marks of ERA Franchise Systems LLC. Each office is independently owned and operated.