
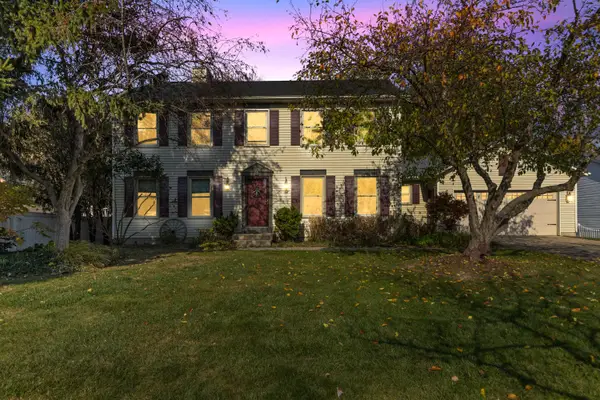
4538 Hidden Ridge Drive Sw, Hudsonville, MI 49426
Local realty services provided by:ERA Reardon Realty
Listed by: arnold g grover
Office: grover real estate, inc.
MLS#:26054596
Source:MI_MICHRIC
Price summary
- Price:$539,900
- Price per sq. ft.:$316.1
- Monthly HOA dues:$29.17
About this home
Offered here in the highly desirable Hidden Lakes Estate is a very well-maintained ranch-style home located within the Hudsonville School District. Everything you need is conveniently located on the main level with 1,708 square feet of living space; front door foyer, Living Room w Fireplace, Kitchen with Eating Area, Formal Dining Room, 2 Bedrooms, 2 full baths (1 private for the Master BR), a 3 Season Porch and a Main floor utility room w 1/2 bath. An additional 1,500 Sq Ft finished living area is in the daylight basement providing a large family/rec room with a free-standing fireplace, 2 large bedrooms, full bath and tons of storage. Several doors access a large spacious deck that spans from the 3-season porch to the master bedroom, A roll-out awning covers part of the deck. The attached garage is 2.5 stalls with a bump-out for extra storage. Lovely, wooded lot with a privacy backyard. Click "More" or the Supplement Remarks regarding all the amenities included with this home, Freshly painted thru-out, new Kitchen Appliances and sinks thru-out, New Furnace and A/C in 2025. New Garage Door in 2026 with new exterior doors, assignable roof warranty, gutter guards installed, motion sensor lighting, invisible fencing, underground sprinkling, carpets & ducks just professionally cleaned. All window treatments remain. Seller leases 1/2 acre of land directly behind their home for $35 per year. All adjoining neighbors do the same. Owner has an 8' X 10' storage shed on the leased Consumers land which will remain....
Contact an agent
Home facts
- Year built:1992
- Subdivision & Development:Hidden Lakes
- Listing ID #:26054596
- Added:13 day(s) ago
- Updated:October 27, 2026 at 06:02 PM
Rooms and interior
- Bedrooms:4
- Total bathrooms:4
- Full bathrooms:3
- Half bathrooms:1
- Rooms Total:10
- Kitchen Description:Dishwasher, Microwave, Oven, Refrigerator
- Basement:Yes
- Basement Description:Daylight
- Living area:3,208 sq. ft.
Heating and cooling
- Heating:Forced Air
- Central air:Yes
Structure and exterior
- Year built:1992
- Building area:3,208 sq. ft.
- Lot area:0.38 Acres
- Lot Features:Wooded
- Construction Materials:Brick
Schools
- High school:Hudsonville High School
Utilities
- Water:Public
Finances and disclosures
- Price:$539,900
- Price per sq. ft.:$316.1
- Tax amount:$5,800 (2025)
Parking
- Garage:Yes
- Garage spaces:2
New listings near 4538 Hidden Ridge Drive Sw
- New
 $299,900Active2 beds 3 baths2,128 sq. ft.
4680 Crescent Drive, Hudsonville, MI 49426
MLS# 65026057106Listed by: FIVE STAR REAL ESTATE (M6)
- New
 $435,000Active5 beds 2 baths2,476 sq. ft.
4209 Blair Street, Hudsonville, MI 49426
MLS# 26056731Listed by: GREENRIDGE REALTY MUSKEGON - New
 $529,900Active3 beds 2 baths1,400 sq. ft.
5693 56th Avenue, Hudsonville, MI 49426
MLS# 26056607Listed by: ELAN REALTY LAKESHORE - New
 $379,900Active3 beds 2 baths1,442 sq. ft.
4106 Sara Street, Hudsonville, MI 49426
MLS# 26056493Listed by: FIVE STAR REAL ESTATE LLC MAIN GRAND RAPI - New
 $385,000Active3 beds 1 baths1,078 sq. ft.
4112 Chester Street, Hudsonville, MI 49426
MLS# 26056429Listed by: APEX REALTY GROUP - New
 $569,000Active5 beds 4 baths2,504 sq. ft.
7291 Iron Drive, Hudsonville, MI 49426
MLS# 26056366Listed by: DRK REALTY  $595,000Pending3 beds 3 baths2,378 sq. ft.
6326 Baldwin Street, Hudsonville, MI 49426
MLS# 26056116Listed by: FIVE STAR REAL ESTATE (ADA)- New
 $589,000Active5 beds 3 baths3,209 sq. ft.
4386 Creek View Drive, Hudsonville, MI 49426
MLS# 26056121Listed by: BELLABAY REALTY (SW) - New
 $339,900Active3 beds 3 baths2,257 sq. ft.
3625 Andover Lane #32, Hudsonville, MI 49426
MLS# 26056014Listed by: ARTEMIS COMPANIES LLC - New
 $475,000Active3 beds 3 baths2,440 sq. ft.
4308 Cottage Trail #54, Hudsonville, MI 49426
MLS# 26055929Listed by: COLDWELL BANKER SCHMIDT REALTORS


Protect your home and budget from life's surprises with an Assurant Home Warranty, backed by a partner that supports you through every step of homeownership. Explore Plans.
© 2023 - 2026 ERA Franchise Systems LLC. All rights reserved. ERA Franchise Systems LLC fully supports the principles of the Fair Housing Act and the Equal Opportunity Act. ERA, ERA Real Estate powered, and their respective logos are registered service marks of ERA Franchise Systems LLC. Each office is independently owned and operated.