
4290 Oak Meadow Drive, Hudsonville, MI 49426
Local realty services provided by:ERA Prime Real Estate Group
4290 Oak Meadow Drive,Hudsonville, MI 49426
$549,900
- 5 Beds
- 4 Baths
- 2,651 sq. ft.
- Single family
- Active
Listed by: andrea crowley
Office: ej real estate llc.
MLS#:65026045786
Source:MI_REALCOMP
Price summary
- Price:$549,900
- Price per sq. ft.:$207.43
- Monthly HOA dues:$20.83
About this home
Welcome to Hidden Meadow Estates! This beautifully updated five-bedroom, three-and-a-half-bath daylight ranch offers an inviting open floor plan, soaring cathedral ceilings, and abundant natural light. The spacious layout is designed for both comfortable everyday living and effortless entertaining. Enjoy year-round relaxation in the four-season room, or step outside onto the new deck overlooking the beautifully maintained grounds. Underground sprinkling keeps the landscaping looking its best with ease. Located in the highly desirable Hudsonville school district, this home combines thoughtful updates ,new flooring, versatile living space, and an ideal setting. A wonderful opportunity to make this move-in-ready ranch your new home!
Contact an agent
Home facts
- Year built:2004
- Listing ID #:65026045786
- Added:1 day(s) ago
- Updated:August 29, 2026 at 10:04 AM
Rooms and interior
- Bedrooms:5
- Total bathrooms:4
- Full bathrooms:3
- Half bathrooms:1
- Rooms Total:9
- Basement Description:Daylight, Finished
- Living area:2,651 sq. ft.
Heating and cooling
- Cooling:Ceiling Fans, Central Air
- Heating:Forced Air, Natural Gas
Structure and exterior
- Year built:2004
- Building area:2,651 sq. ft.
- Lot area:0.28 Acres
- Lot Features:Sprinklers
- Architectural Style:Ranch
- Construction Materials:Stone, Vinyl Siding
- Exterior Features:Deck
Utilities
- Water:Public
- Sewer:Public Sewer
Finances and disclosures
- Price:$549,900
- Price per sq. ft.:$207.43
- Tax amount:$3,886
Features and amenities
- Appliances:Dishwasher, Disposal, Dryer, Microwave, Range, Refrigerator, Washer
- Laundry features:Laundry Room, Main Level
Parking
- Parking description:Attached, Garage Door Opener, Paved
- Garage spaces:2

New listings near 4290 Oak Meadow Drive
- Open Sun, 1:30 to 3pmNew
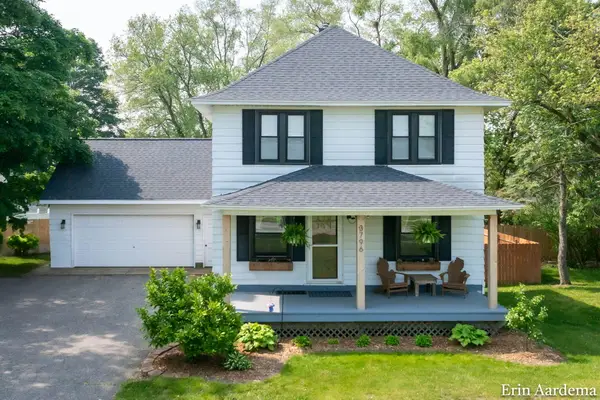 $415,000Active4 beds 3 baths1,800 sq. ft.
3796 Port Sheldon Street, Hudsonville, MI 49426
MLS# 65026045584Listed by: FIVE STAR REAL ESTATE (MAIN) - Open Sat, 11am to 1pmNew
 $335,000Active4 beds 2 baths1,763 sq. ft.
5700 36th Avenue SW, Hudsonville, MI 49426
MLS# 65026045492Listed by: KELLER WILLIAMS GR EAST - New
 $115,000Active3 beds 2 baths1,980 sq. ft.
2141 Granite Street, Hudsonville, MI 49426
MLS# 65026045243Listed by: GREENRIDGE REALTY (WEST) - New
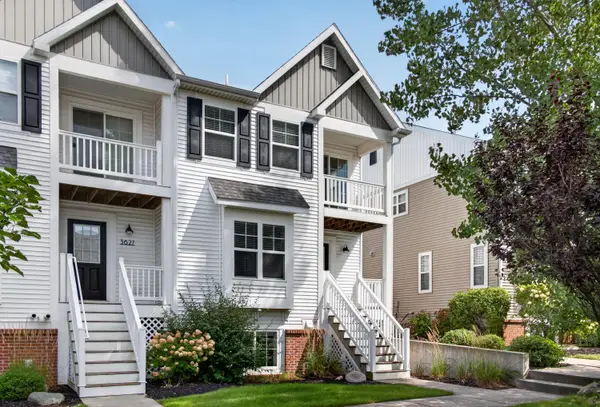 $359,900Active3 beds 3 baths2,257 sq. ft.
3625 Andover Lane Unit: 32, Hudsonville, MI 49426
MLS# 65026045244Listed by: FIVE STAR REAL ESTATE (MAIN) - New
 $395,000Active3 beds 2 baths2,022 sq. ft.
5035 Barry Street, Hudsonville, MI 49426
MLS# 26045236Listed by: KELLER WILLIAMS GR NORTH - Open Sat, 10 to 11:30am
 $689,000Pending5 beds 4 baths3,557 sq. ft.
2402 Stable Drive, Hudsonville, MI 49426
MLS# 26045242Listed by: FIVE STAR REAL ESTATE (COURTLAND) - Open Sat, 10 to 11:30amNew
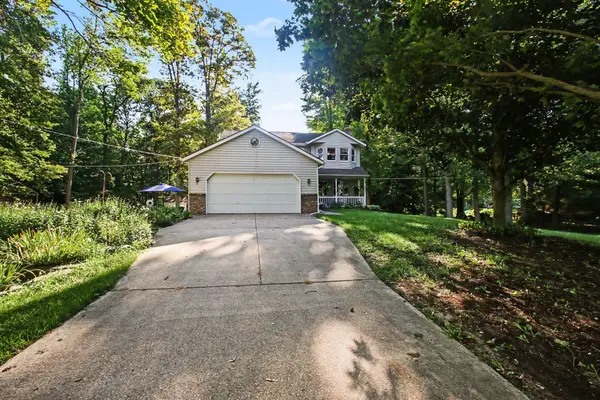 $599,900Active4 beds 3 baths2,974 sq. ft.
7660 56th Avenue, Hudsonville, MI 49426
MLS# 65026045141Listed by: CITY2SHORE ARETE COLLECTION INC - New
 $299,900Active2 beds 2 baths1,569 sq. ft.
2972 Edgestone Drive Unit: 19, Hudsonville, MI 49426
MLS# 65026045156Listed by: SUBURBAN REALTY GROUP LLC - Open Sat, 10 to 11:30amNew
 $475,000Active3 beds 3 baths2,128 sq. ft.
1189 Gleneagle Trail Unit: 37, Hudsonville, MI 49426
MLS# 65026045072Listed by: KELSO HOMES LLC


Protect your home and budget from life's surprises with an Assurant Home Warranty, backed by a partner that supports you through every step of homeownership. Explore Plans.
© 2023 - 2026 ERA Franchise Systems LLC. All rights reserved. ERA Franchise Systems LLC fully supports the principles of the Fair Housing Act and the Equal Opportunity Act. ERA, ERA Real Estate powered, and their respective logos are registered service marks of ERA Franchise Systems LLC. Each office is independently owned and operated.