
6166 Gleneagle Highlands Drive, Hudsonville, MI 49426
Local realty services provided by:ERA Greater North Properties
6166 Gleneagle Highlands Drive,Hudsonville, MI 49426
$369,900
- 3 Beds
- 3 Baths
- 2,321 sq. ft.
- Condominium
- Active
Listed by: david s miedema
Office: miedema realty inc.
MLS#:26043346
Source:MI_MICHRIC
Price summary
- Price:$369,900
- Price per sq. ft.:$255.81
- Monthly HOA dues:$375
About this home
This beautiful condo offers wonderful main-floor living with an open floor plan, featuring a kitchen with a large center island and an ample dining area overlooking the living room, which includes a fireplace and a four-season room with sliders to a deck. The main floor also includes a primary bedroom with its private bath and walk-in closet, along with a second bedroom and a half bath. The daylight lower level features a large family room, a third bedroom, a third bath which is full, and plenty of storage space. Located on the 12th hole of the Gleneagle Golf Course, this condo provides a peaceful setting to call home. The property is easy to show and available for quick possession;
Contact an agent
Home facts
- Year built:2003
- Listing ID #:26043346
- Added:2 day(s) ago
- Updated:August 20, 2026 at 03:30 PM
Rooms and interior
- Bedrooms:3
- Total bathrooms:3
- Full bathrooms:2
- Half bathrooms:1
- Rooms Total:5
- Kitchen Description:Dishwasher, Disposal, Microwave, Range, Refrigerator
- Basement:Yes
- Basement Description:Daylight
- Living area:2,321 sq. ft.
Heating and cooling
- Heating:Forced Air
Structure and exterior
- Year built:2003
- Building area:2,321 sq. ft.
- Lot Features:Golf Community
- Construction Materials:Vinyl Siding
Utilities
- Water:Public
Finances and disclosures
- Price:$369,900
- Price per sq. ft.:$255.81
- Tax amount:$3,250 (2025)
Features and amenities
- Laundry features:Washer
Parking
- Garage:Yes
- Garage spaces:2
New listings near 6166 Gleneagle Highlands Drive
- Open Sat, 2 to 4pmNew
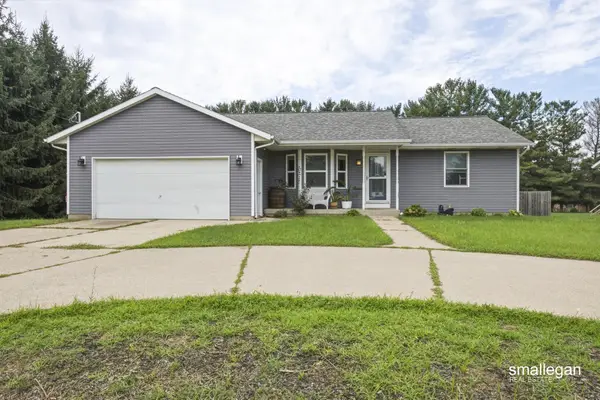 $375,000Active3 beds 2 baths1,789 sq. ft.
6703 28th Avenue, Hudsonville, MI 49426
MLS# 26043957Listed by: SMALLEGAN REAL ESTATE - Open Sat, 10:30am to 12pmNew
 $595,000Active4 beds 3 baths2,937 sq. ft.
7889 Meadowood Drive, Hudsonville, MI 49426
MLS# 65026043846Listed by: RE/MAX OF GRAND RAPIDS (GRANDVILLE)
- New
 $369,900Active3 beds 3 baths2,016 sq. ft.
6605 Moss Lake Drive, Hudsonville, MI 49426
MLS# 26043740Listed by: FIVE STAR REAL ESTATE (WALKER) - New
 $259,900Active2 beds 2 baths894 sq. ft.
6670 N Wentward Court #66, Hudsonville, MI 49426
MLS# 26043603Listed by: RE/MAX OF GRAND RAPIDS (STNDL) - Open Sat, 10 to 11:30amNew
 $399,900Active3 beds 3 baths2,536 sq. ft.
3011 Clearview Drive, Hudsonville, MI 49426
MLS# 26043412Listed by: INDEPENDENCE REALTY (MAIN)  $240,000Pending2 beds 1 baths1,457 sq. ft.
5158 Ridge Court, Hudsonville, MI 49426
MLS# 65026043362Listed by: KISHMAN REALTY LLC- New
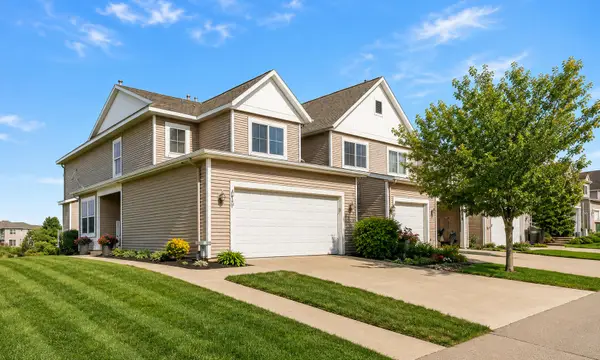 $349,900Active3 beds 3 baths1,700 sq. ft.
3657 Andover Lane, Hudsonville, MI 49426
MLS# 26043270Listed by: CITY2SHORE ARETE COLLECTION INC  $199,900Pending0.58 Acres
5343 Eagle Pass Drive, Hudsonville, MI 49426
MLS# 26043226Listed by: RE/MAX OF GRAND RAPIDS (FH)- Open Sat, 10 to 11:30amNew
 $499,999Active4 beds 3 baths3,281 sq. ft.
6219 Walton Heath Drive, Hudsonville, MI 49426
MLS# 26043125Listed by: BELLABAY REALTY (SW)


Protect your home and budget from life's surprises with an Assurant Home Warranty, backed by a partner that supports you through every step of homeownership. Explore Plans.
© 2023 - 2026 ERA Franchise Systems LLC. All rights reserved. ERA Franchise Systems LLC fully supports the principles of the Fair Housing Act and the Equal Opportunity Act. ERA, ERA Real Estate powered, and their respective logos are registered service marks of ERA Franchise Systems LLC. Each office is independently owned and operated.