
6703 28th Avenue, Hudsonville, MI 49426
Local realty services provided by:ERA Prime Real Estate Group
Upcoming open houses
- Sat, Aug 2202:00 pm - 04:00 pm
- Sun, Aug 2303:00 pm - 05:00 pm
Listed by: bryonna tolson, michael smallegan
Office: smallegan real estate
MLS#:65026043957
Source:MI_REALCOMP
Price summary
- Price:$375,000
- Price per sq. ft.:$192.9
About this home
Welcome to this well-maintained ranch in the Hudsonville School District, offering 3 bedrooms, 2 full bathrooms, plus an additional non-conforming bedroom for added flexibility. The main level features a bright living room with a large bay window, hardwood-style flooring, and a functional layout designed for comfortable everyday living. Two bedrooms and a full bathroom complete the main floor. The lower level provides additional living space along with a second full bathroom, a bedroom and a non-conforming bedroom that could also serve as a home office, workout room, or hobby space. Outside, enjoy a spacious fully fenced backyard with plenty of room for outdoor activities, gardening, or entertaining. A rear deck provides convenient access to the yard, while the attached 2-stall garage offers additional parking and storage. Conveniently located within the Hudsonville School District, this home offers a practical layout, flexible living space, and a generous backyard.
Contact an agent
Home facts
- Year built:1992
- Listing ID #:65026043957
- Added:1 day(s) ago
- Updated:August 21, 2026 at 12:01 AM
Rooms and interior
- Bedrooms:3
- Total bathrooms:2
- Full bathrooms:2
- Rooms Total:5
- Basement Description:Daylight, Full
- Living area:1,789 sq. ft.
Heating and cooling
- Cooling:Central Air
- Heating:Forced Air, Natural Gas
Structure and exterior
- Roof:Composition
- Year built:1992
- Building area:1,789 sq. ft.
- Lot area:0.43 Acres
- Lot Features:Level, Wooded
- Architectural Style:Ranch
- Construction Materials:Vinyl Siding
Utilities
- Water:Public
- Sewer:Public Sewer
Finances and disclosures
- Price:$375,000
- Price per sq. ft.:$192.9
- Tax amount:$3,111
Features and amenities
- Appliances:Dishwasher, Dryer, Oven, Range, Refrigerator, Washer
- Laundry features:Laundry Closet, Main Level
Parking
- Parking description:Attached, Concrete, Paved
- Garage spaces:2

New listings near 6703 28th Avenue
- Open Sat, 10:30am to 12pmNew
 $595,000Active4 beds 3 baths2,937 sq. ft.
7889 Meadowood Drive, Hudsonville, MI 49426
MLS# 26043846Listed by: RE/MAX OF GRAND RAPIDS (GRANDVILLE) - New
 $369,900Active3 beds 3 baths2,016 sq. ft.
6605 Moss Lake Drive, Hudsonville, MI 49426
MLS# 26043740Listed by: FIVE STAR REAL ESTATE (WALKER) - New
 $259,900Active2 beds 2 baths894 sq. ft.
6670 N Wentward Court #66, Hudsonville, MI 49426
MLS# 26043603Listed by: RE/MAX OF GRAND RAPIDS (STNDL) - Open Sat, 10 to 11:30amNew
 $399,900Active3 beds 3 baths2,536 sq. ft.
3011 Clearview Drive, Hudsonville, MI 49426
MLS# 26043412Listed by: INDEPENDENCE REALTY (MAIN) - New
 $369,900Active3 beds 3 baths2,321 sq. ft.
6166 Gleneagle Highlands Drive, Hudsonville, MI 49426
MLS# 26043346Listed by: MIEDEMA REALTY INC. 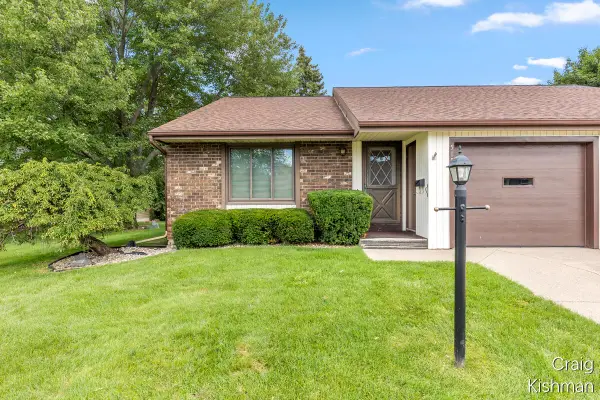 $240,000Pending2 beds 1 baths1,457 sq. ft.
5158 Ridge Court, Hudsonville, MI 49426
MLS# 26043362Listed by: KISHMAN REALTY LLC- New
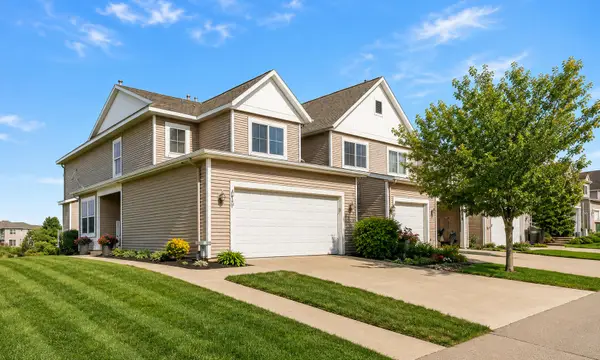 $349,900Active3 beds 3 baths1,700 sq. ft.
3657 Andover Lane, Hudsonville, MI 49426
MLS# 26043270Listed by: CITY2SHORE ARETE COLLECTION INC  $199,900Pending0.58 Acres
5343 Eagle Pass Drive, Hudsonville, MI 49426
MLS# 26043226Listed by: RE/MAX OF GRAND RAPIDS (FH)- Open Sat, 10 to 11:30amNew
 $499,999Active4 beds 3 baths3,281 sq. ft.
6219 Walton Heath Drive, Hudsonville, MI 49426
MLS# 26043125Listed by: BELLABAY REALTY (SW)


Protect your home and budget from life's surprises with an Assurant Home Warranty, backed by a partner that supports you through every step of homeownership. Explore Plans.
© 2023 - 2026 ERA Franchise Systems LLC. All rights reserved. ERA Franchise Systems LLC fully supports the principles of the Fair Housing Act and the Equal Opportunity Act. ERA, ERA Real Estate powered, and their respective logos are registered service marks of ERA Franchise Systems LLC. Each office is independently owned and operated.