
6286 Eaglewood Drive, Hudsonville, MI 49426
Local realty services provided by:ERA Reardon Realty
6286 Eaglewood Drive,Hudsonville, MI 49426
$890,000
- 5 Beds
- 4 Baths
- - sq. ft.
- Single family
- Sold
Listed by: gina j vis, kenneth a vis
Office: homerealty, llc.
MLS#:26033900
Source:MI_MICHRIC
Sorry, we are unable to map this address
Price summary
- Price:$890,000
- Monthly HOA dues:$10.42
About this home
Welcome to your dream home in highly desirable Hudsonville! This stunning craftsman ranch built in 2022 sits on a generous 0.56-acre lot, offering the perfect combination of custom interior luxury and unmatched outdoor freedom. Boasting 5 spacious bedrooms and 3.5 baths, this home treats you to a bright, open-concept main floor anchored by a beautiful fireplace, massive center-island kitchen, and a walk-in pantry. The layout offers over 2,000 finished sq. ft. on the main level alone, featuring an expansive primary suite with a deep walk-in closet. Head downstairs to the beautifully finished lower level to discover a massive secondary family room, two more legal bedrooms, and a third full bath--leaving plenty of additional unfinished space for storage.The real showstopper? Step outside to find your attached, 3-car garage plus a separate 30x40 detached pole barn, providing the ultimate setup for storage, a workshop, or hobbyists. All situated on a peaceful half-acre lot within the award-winning Hudsonville School District! Schedule your tour today!...
Contact an agent
Home facts
- Year built:2022
- Listing ID #:26033900
- Added:52 day(s) ago
- Updated:August 30, 2026 at 07:15 AM
Rooms and interior
- Bedrooms:5
- Total bathrooms:4
- Full bathrooms:3
- Half bathrooms:1
- Rooms Total:10
- Kitchen Description:Dishwasher, Microwave, Range, Refrigerator
- Basement:Yes
Heating and cooling
- Heating:Forced Air
- Central air:Yes
Structure and exterior
- Year built:2022
Utilities
- Water:Public
Finances and disclosures
- Price:$890,000
- Tax amount:$8,728 (2025)
Features and amenities
- Laundry features:Washer
Parking
- Garage:Yes
- Garage spaces:3
New listings near 6286 Eaglewood Drive
- New
 $849,900Active5 beds 4 baths3,630 sq. ft.
8837 56th Avenue, Hudsonville, MI 49426
MLS# 65026045987Listed by: SHAWN G REALTY GROUP
- New
 $549,900Active5 beds 4 baths2,651 sq. ft.
4290 Oak Meadow Drive, Hudsonville, MI 49426
MLS# 65026045786Listed by: EJ REAL ESTATE LLC - Open Sun, 1:30 to 3pmNew
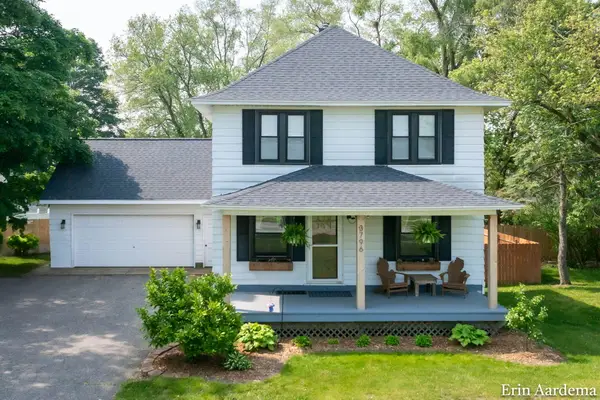 $415,000Active4 beds 3 baths1,885 sq. ft.
3796 Port Sheldon Street, Hudsonville, MI 49426
MLS# 65026045584Listed by: FIVE STAR REAL ESTATE (MAIN) - New
 $335,000Active4 beds 2 baths1,763 sq. ft.
5700 36th Avenue SW, Hudsonville, MI 49426
MLS# 65026045492Listed by: KELLER WILLIAMS GR EAST - New
 $395,000Active3 beds 2 baths2,022 sq. ft.
5035 Barry Street, Hudsonville, MI 49426
MLS# 65026045236Listed by: KELLER WILLIAMS GR NORTH - New
 $115,000Active3 beds 2 baths1,980 sq. ft.
2141 Granite Street, Hudsonville, MI 49426
MLS# 65026045243Listed by: GREENRIDGE REALTY (WEST) - New
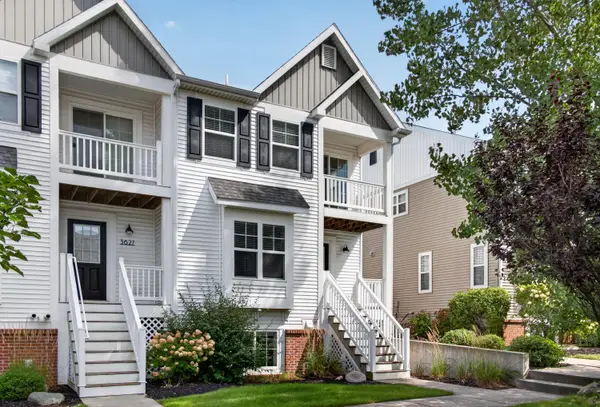 $359,900Active3 beds 3 baths2,257 sq. ft.
3625 Andover Lane Unit: 32, Hudsonville, MI 49426
MLS# 65026045244Listed by: FIVE STAR REAL ESTATE (MAIN)  $689,000Pending5 beds 4 baths3,557 sq. ft.
2402 Stable Drive, Hudsonville, MI 49426
MLS# 26045242Listed by: FIVE STAR REAL ESTATE (COURTLAND)- New
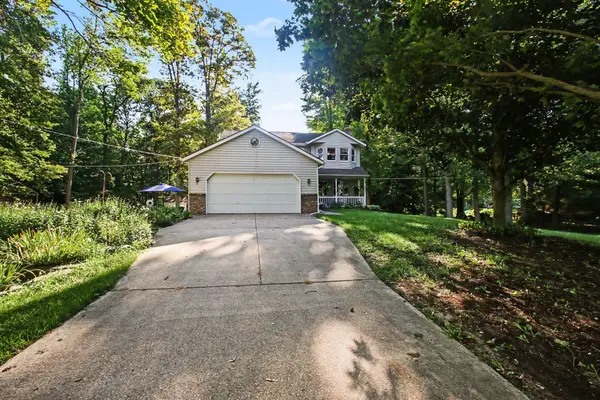 $599,900Active4 beds 3 baths2,974 sq. ft.
7660 56th Avenue, Hudsonville, MI 49426
MLS# 65026045141Listed by: CITY2SHORE ARETE COLLECTION INC - New
 $299,900Active2 beds 2 baths1,569 sq. ft.
2972 Edgestone Drive Unit: 19, Hudsonville, MI 49426
MLS# 65026045156Listed by: SUBURBAN REALTY GROUP LLC


Protect your home and budget from life's surprises with an Assurant Home Warranty, backed by a partner that supports you through every step of homeownership. Explore Plans.
© 2023 - 2026 ERA Franchise Systems LLC. All rights reserved. ERA Franchise Systems LLC fully supports the principles of the Fair Housing Act and the Equal Opportunity Act. ERA, ERA Real Estate powered, and their respective logos are registered service marks of ERA Franchise Systems LLC. Each office is independently owned and operated.