
7096 Gettysburg Drive, Hudsonville, MI 49426
Local realty services provided by:ERA Reardon Realty
7096 Gettysburg Drive,Hudsonville, MI 49426
$480,000
- 4 Beds
- 4 Baths
- - sq. ft.
- Single family
- Sold
Listed by: darcy fritsch
Office: 616 realty llc.
MLS#:26035027
Source:MI_MICHRIC
Sorry, we are unable to map this address
Price summary
- Price:$480,000
About this home
Welcome to this exceptional 4-bedroom, 3.5-bath home with nearly 2700 square feet of finished living space, in the highly sought-after Georgetown Forest neighborhood, located within the award-winning Hudsonville School District. Situated on a spacious corner lot, this beautifully maintained home offers the perfect combination of space, comfort, and thoughtful updates. The main floor features a dedicated office, ideal for working from home, along with a spacious living room centered around a cozy gas fireplace. The functional layout flows seamlessly into the dining and kitchen areas, creating an inviting space for both everyday living and entertaining. Upstairs, you'll find a spacious primary suite complete with a beautifully updated ensuite featuring a custom tiled walk-in shower, separate dual vanities, and a large walk-in closet. Two additional bedrooms and a full bathroom complete the upper level. The finished lower level adds incredible flexibility with brand-new flooring, a fourth bedroom, and a full bathroom—perfect for guests, multigenerational living, or a private retreat. The additional living space offers endless possibilities for a family room, recreation area, or home gym. Step outside to enjoy your own backyard oasis. The two-tier deck overlooks a beautifully landscaped yard featuring an amazing fire pit area that's perfect for relaxing, entertaining, or enjoying a friendly game of cornhole. The extended driveway provides additional parking, while the heated garage is a welcome bonus during Michigan winters. Located in one of Hudsonville's most desirable neighborhoods, Georgetown Forest offers a wonderful community atmosphere with convenient access to parks, shopping, dining, and all that Hudsonville has to offer. This move-in-ready home combines spacious living, quality updates, and exceptional outdoor amenities—making it one you won't want to miss!...
Contact an agent
Home facts
- Year built:1990
- Subdivision & Development:Georgetown Forest
- Listing ID #:26035027
- Added:51 day(s) ago
- Updated:August 30, 2026 at 07:15 AM
Rooms and interior
- Bedrooms:4
- Total bathrooms:4
- Full bathrooms:3
- Half bathrooms:1
- Rooms Total:6
- Kitchen Description:Dishwasher, Disposal, Microwave, Range, Refrigerator
- Basement:Yes
- Basement Description:Daylight
Heating and cooling
- Heating:Forced Air
- Central air:Yes
Structure and exterior
- Year built:1990
- Lot Features:Wooded
- Construction Materials:Vinyl Siding, Wood Siding
Utilities
- Water:Public
Finances and disclosures
- Price:$480,000
- Tax amount:$3,700 (2025)
Features and amenities
- Laundry features:Washer
Parking
- Garage:Yes
- Garage spaces:2
New listings near 7096 Gettysburg Drive
- New
 $849,900Active5 beds 4 baths3,630 sq. ft.
8837 56th Avenue, Hudsonville, MI 49426
MLS# 65026045987Listed by: SHAWN G REALTY GROUP
- New
 $549,900Active5 beds 4 baths2,651 sq. ft.
4290 Oak Meadow Drive, Hudsonville, MI 49426
MLS# 65026045786Listed by: EJ REAL ESTATE LLC - Open Sun, 1:30 to 3pmNew
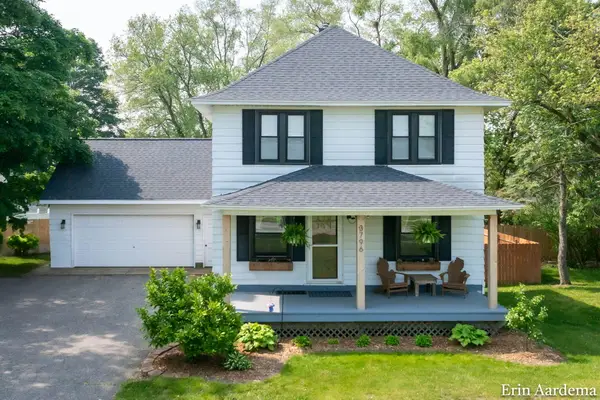 $415,000Active4 beds 3 baths1,885 sq. ft.
3796 Port Sheldon Street, Hudsonville, MI 49426
MLS# 65026045584Listed by: FIVE STAR REAL ESTATE (MAIN) - New
 $335,000Active4 beds 2 baths1,763 sq. ft.
5700 36th Avenue Sw, Hudsonville, MI 49426
MLS# 26045492Listed by: KELLER WILLIAMS GR EAST - New
 $395,000Active3 beds 2 baths2,022 sq. ft.
5035 Barry Street, Hudsonville, MI 49426
MLS# 65026045236Listed by: KELLER WILLIAMS GR NORTH - New
 $115,000Active3 beds 2 baths1,980 sq. ft.
2141 Granite Street, Hudsonville, MI 49426
MLS# 65026045243Listed by: GREENRIDGE REALTY (WEST) - New
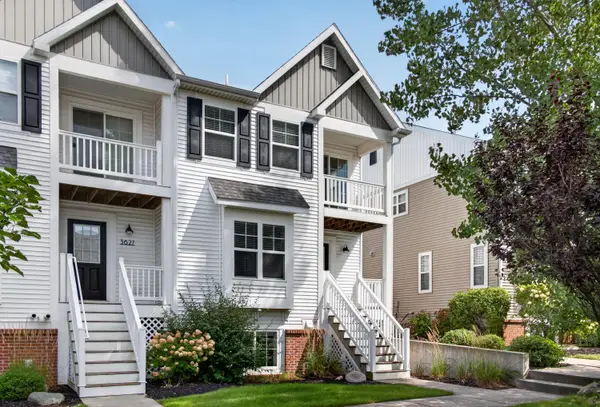 $359,900Active3 beds 3 baths2,257 sq. ft.
3625 Andover Lane Unit: 32, Hudsonville, MI 49426
MLS# 65026045244Listed by: FIVE STAR REAL ESTATE (MAIN)  $689,000Pending5 beds 4 baths3,557 sq. ft.
2402 Stable Drive, Hudsonville, MI 49426
MLS# 26045242Listed by: FIVE STAR REAL ESTATE (COURTLAND)- New
 $299,900Active2 beds 2 baths1,569 sq. ft.
2972 Edgestone Drive Unit: 19, Hudsonville, MI 49426
MLS# 65026045156Listed by: SUBURBAN REALTY GROUP LLC - New
 $599,900Active4 beds 3 baths2,974 sq. ft.
7660 56th Avenue, Hudsonville, MI 49426
MLS# 26045141Listed by: CITY2SHORE ARETE COLLECTION INC


Protect your home and budget from life's surprises with an Assurant Home Warranty, backed by a partner that supports you through every step of homeownership. Explore Plans.
© 2023 - 2026 ERA Franchise Systems LLC. All rights reserved. ERA Franchise Systems LLC fully supports the principles of the Fair Housing Act and the Equal Opportunity Act. ERA, ERA Real Estate powered, and their respective logos are registered service marks of ERA Franchise Systems LLC. Each office is independently owned and operated.