
7368 Iron Drive, Hudsonville, MI 49426
Local realty services provided by:ERA Reardon Realty
7368 Iron Drive,Hudsonville, MI 49426
$390,000
- 4 Beds
- 2 Baths
- - sq. ft.
- Single family
- Sold
Listed by: kevin a ahrens
Office: re/max of grand rapids (stndl)
MLS#:26037144
Source:MI_MICHRIC
Sorry, we are unable to map this address
Price summary
- Price:$390,000
About this home
Move right into this well-maintained 4-bedroom ranch in desirable Georgetown Township! Featuring a brand-new roof and fresh paint and stain on exterior deck. This home is tucked away in an established neighborhood filled with mature trees and while still offering a convenient location close to everyday amenities. The functional main-floor layout includes a spacious primary bedroom, main-floor laundry, and an insulated 2-stall garage. The kitchen has been refreshed with newly painted cabinets, fixtures and lighting creating a bright, updated look. The finished daylight lower level offers two additional bedrooms, additional family room, with storage workshop space. Outside, you'll find a generous sized backyard with storage shed and tree lined privacy with no neighbors behind! This home is truly move-in ready and available for immediate showings. Don't miss your opportunity to make it yours! Offers to be reviewed Sunday 7/26 @ 5PM.
Contact an agent
Home facts
- Year built:1987
- Listing ID #:26037144
- Added:41 day(s) ago
- Updated:August 31, 2026 at 06:54 AM
Rooms and interior
- Bedrooms:4
- Total bathrooms:2
- Full bathrooms:1
- Half bathrooms:1
- Rooms Total:7
- Kitchen Description:Dishwasher, Microwave, Oven, Range, Refrigerator
- Basement:Yes
- Basement Description:Daylight
Heating and cooling
- Heating:Forced Air
- Central air:Yes
Structure and exterior
- Year built:1987
- Lot Features:Cul-De-Sac
- Construction Materials:Aluminum Siding, Brick, Wood Siding
Utilities
- Water:Public
Finances and disclosures
- Price:$390,000
- Tax amount:$3,526 (2025)
Features and amenities
- Laundry features:Washer
Parking
- Garage:Yes
- Garage spaces:2
New listings near 7368 Iron Drive
- New
 $849,900Active5 beds 4 baths3,630 sq. ft.
8837 56th Avenue, Hudsonville, MI 49426
MLS# 65026045987Listed by: SHAWN G REALTY GROUP
- New
 $549,900Active5 beds 4 baths2,651 sq. ft.
4290 Oak Meadow Drive, Hudsonville, MI 49426
MLS# 65026045786Listed by: EJ REAL ESTATE LLC - New
 $415,000Active4 beds 3 baths1,885 sq. ft.
3796 Port Sheldon Street, Hudsonville, MI 49426
MLS# 26045584Listed by: FIVE STAR REAL ESTATE (MAIN) - New
 $335,000Active4 beds 2 baths1,763 sq. ft.
5700 36th Avenue SW, Hudsonville, MI 49426
MLS# 65026045492Listed by: KELLER WILLIAMS GR EAST - New
 $395,000Active3 beds 2 baths2,022 sq. ft.
5035 Barry Street, Hudsonville, MI 49426
MLS# 65026045236Listed by: KELLER WILLIAMS GR NORTH  $689,000Pending5 beds 4 baths3,557 sq. ft.
2402 Stable Drive, Hudsonville, MI 49426
MLS# 65026045242Listed by: FIVE STAR REAL ESTATE (COURTLAND)- New
 $115,000Active3 beds 2 baths1,980 sq. ft.
2141 Granite Street, Hudsonville, MI 49426
MLS# 65026045243Listed by: GREENRIDGE REALTY (WEST) - New
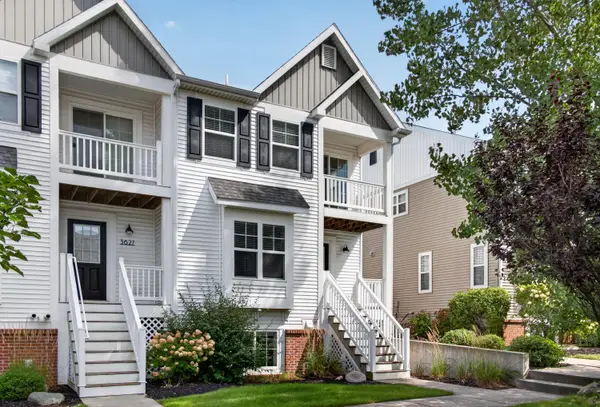 $359,900Active3 beds 3 baths2,257 sq. ft.
3625 Andover Lane Unit: 32, Hudsonville, MI 49426
MLS# 65026045244Listed by: FIVE STAR REAL ESTATE (MAIN) - New
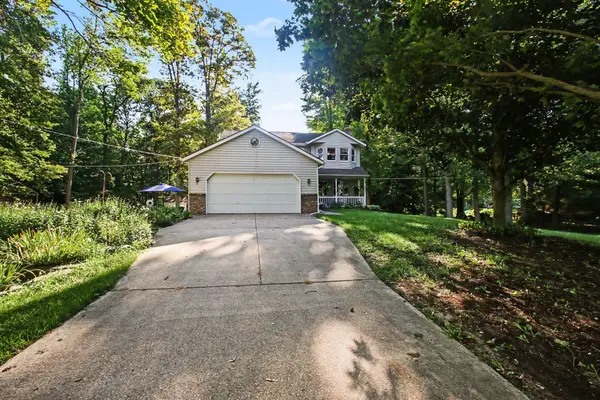 $599,900Active4 beds 3 baths2,974 sq. ft.
7660 56th Avenue, Hudsonville, MI 49426
MLS# 65026045141Listed by: CITY2SHORE ARETE COLLECTION INC  $299,900Pending2 beds 2 baths1,569 sq. ft.
2972 Edgestone Drive Unit: 19, Hudsonville, MI 49426
MLS# 65026045156Listed by: SUBURBAN REALTY GROUP LLC


Protect your home and budget from life's surprises with an Assurant Home Warranty, backed by a partner that supports you through every step of homeownership. Explore Plans.
© 2023 - 2026 ERA Franchise Systems LLC. All rights reserved. ERA Franchise Systems LLC fully supports the principles of the Fair Housing Act and the Equal Opportunity Act. ERA, ERA Real Estate powered, and their respective logos are registered service marks of ERA Franchise Systems LLC. Each office is independently owned and operated.