
10504 Borgman Avenue, Huntington Woods, MI 48070
Local realty services provided by:ERA Prime Real Estate Group
10504 Borgman Avenue,Huntingtonwoods, MI 48070
$539,000
- 3 Beds
- 2 Baths
- 1,761 sq. ft.
- Single family
- Active
Listed by: christine lynn
Office: the agency hall & hunter
MLS#:20261050736
Source:MI_REALCOMP
Price summary
- Price:$539,000
- Price per sq. ft.:$306.08
About this home
A rare opportunity to own an exceptional residence in the heart of prestigious Huntington Woods, where timeless architecture, refined updates, and an unmatched location come together seamlessly. The exterior offers captivating curb appeal, professional landscaping, and the undeniable charm that defines this coveted neighborhood. Inside, rich hardwood flooring extends throughout beautifully appointed living spaces designed for both elegant entertaining and comfortable everyday living. The stunning chef’s kitchen has been thoughtfully updated with architectural stone countertops, custom maple cabinetry, and premium appliances, creating a sophisticated centerpiece for the home. The gracious living room features a decorative fireplace, while the formal dining room is enhanced by statement lighting that sets the stage for memorable gatherings. A warm and inviting family room with a wood-burning stove offers the perfect retreat for relaxing evenings. Offering 3 spacious bedrooms and 2 beautifully renovated designer bathrooms, this residence combines character with modern luxury. A charming rustic attic flex space provides endless possibilities as a home office, creative studio, reading loft, or private sanctuary. Outdoors, a private fenced backyard creates a serene setting for entertaining and recreation, complete with a freshly updated deck ideal for outdoor entertaining. A spacious detached two-car garage further enhances the property. The fully waterproofed basement offers exceptional functionality and peace of mind. Encompassing 1,761 square feet, this meticulously maintained home is ideally situated just moments from the Huntington Woods Library, Recreation Center, Burton Elementary, the Detroit Zoo, Rackham Golf Course, and an array of boutique shopping, dining, and neighborhood amenities. Combining architectural character, thoughtful updates, and an enviable location, this is a truly rare offering in one of the area’s most sought-after neighborhoods....
Contact an agent
Home facts
- Year built:1927
- Subdivision & Development:BRONX
- Listing ID #:20261050736
- Added:40 day(s) ago
- Updated:August 10, 2026 at 01:18 AM
Rooms and interior
- Bedrooms:3
- Total bathrooms:2
- Full bathrooms:2
- Rooms Total:8
- Basement Description:Unfinished
- Living area:1,761 sq. ft.
Heating and cooling
- Cooling:Ceiling Fans, Central Air
- Heating:Forced Air, Natural Gas
Structure and exterior
- Roof:Asphalt
- Year built:1927
- Building area:1,761 sq. ft.
- Lot area:0.14 Acres
- Lot Features:Sprinklers
- Architectural Style:Colonial
- Construction Materials:Aluminum Siding, Stone
- Exterior Features:Chimney Caps, Covered, Deck, Lighting, Porch
- Foundation Description:Basement, Block, Crawl Space
- Levels:Two
Utilities
- Water:Public
- Sewer:Public Sewer
Finances and disclosures
- Price:$539,000
- Price per sq. ft.:$306.08
- Tax amount:$12,849
Features and amenities
- Appliances:Built-In Electric Oven, Dishwasher, Disposal, Dryer, Free Standing Refrigerator, Gas Cooktop, Microwave, Stainless Steel Appliances, Washer
- Laundry features:Laundry Room
Parking
- Parking description:Detached, Electricity In Garage, Garage Door Opener, Two Car Garage
- Garage spaces:2

New listings near 10504 Borgman Avenue
- New
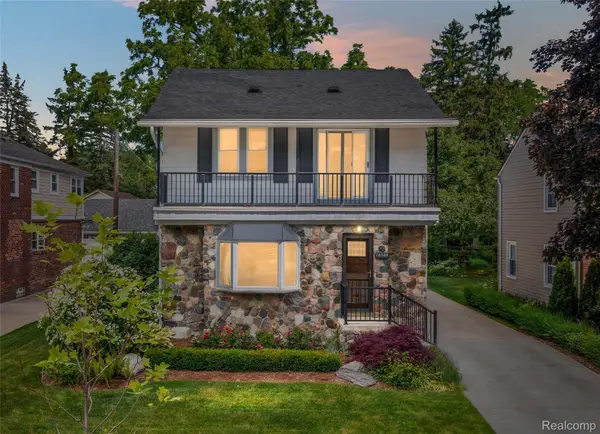 $529,000Active3 beds 2 baths1,761 sq. ft.
10504 Borgman Avenue, HuntingtonWoods, MI 48070
MLS# 20261062787Listed by: THE AGENCY HALL & HUNTER  $899,000Active3 beds 4 baths2,712 sq. ft.
26055 York Road, HuntingtonWoods, MI 48070
MLS# 20261057973Listed by: RE/MAX CLASSIC $585,000Active3 beds 2 baths1,429 sq. ft.
13128 Talbot AVE, HuntingtonWoods, MI 48070
MLS# 58050216386Listed by: HOMECOIN.COM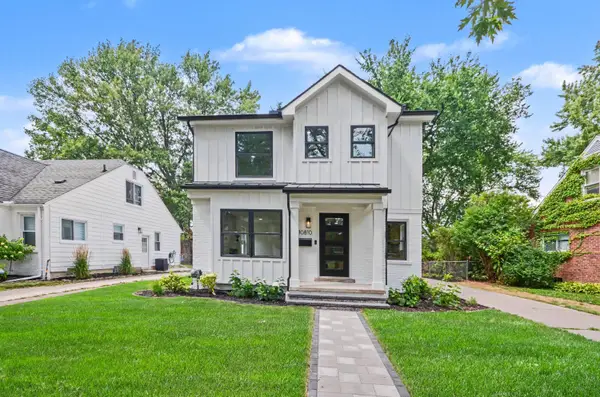 $874,900Active4 beds 4 baths2,922 sq. ft.
10810 Hart Avenue, Huntington Woods, MI 48070
MLS# 26037727Listed by: CARAMAGNO REAL ESTATE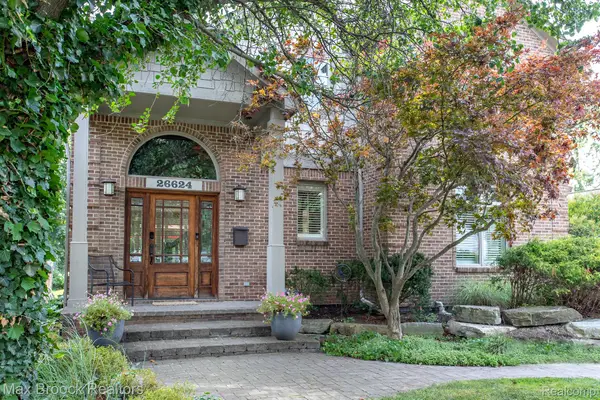 $864,900Pending3 beds 3 baths3,353 sq. ft.
26624 Wyoming Road, HuntingtonWoods, MI 48070
MLS# 20261056813Listed by: MAX BROOCK, REALTORS-BIRMINGHAM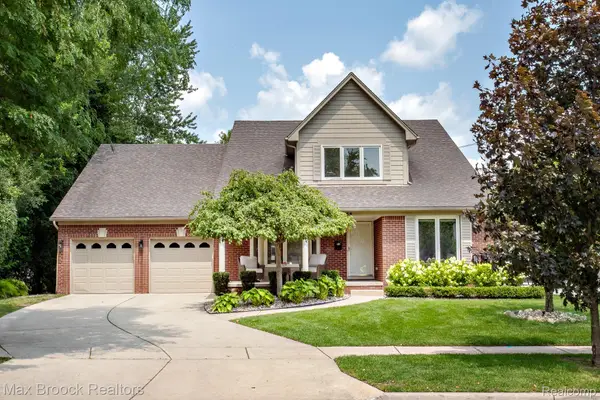 $965,000Pending5 beds 4 baths4,500 sq. ft.
13358 Ludlow Avenue, HuntingtonWoods, MI 48070
MLS# 20261056293Listed by: MAX BROOCK, REALTORS-BIRMINGHAM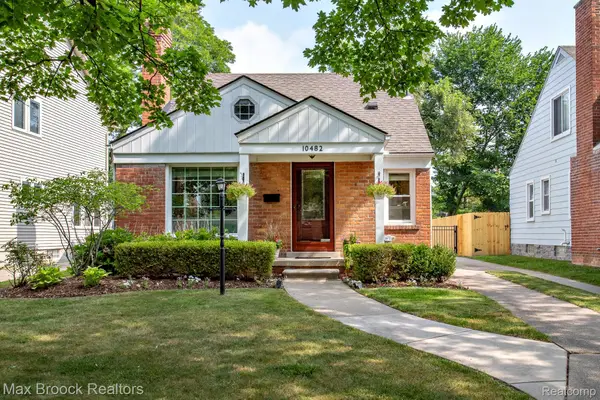 $425,000Pending3 beds 3 baths2,112 sq. ft.
10482 Hart Avenue, HuntingtonWoods, MI 48070
MLS# 20261056417Listed by: MAX BROOCK, REALTORS-BIRMINGHAM $449,000Active3 beds 3 baths1,900 sq. ft.
10425 Elgin Avenue, HuntingtonWoods, MI 48070
MLS# 20261053610Listed by: REAL BROKER, LLC BERKLEY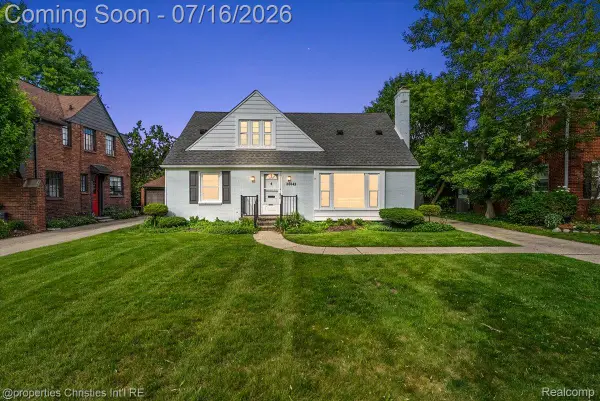 $599,900Active4 beds 3 baths2,576 sq. ft.
26642 York Road, HuntingtonWoods, MI 48070
MLS# 20261050122Listed by: @PROPERTIES CHRISTIE'S INT'L R.E. BIRMINGHAM $1,124,900Pending4 beds 4 baths3,903 sq. ft.
12959 Talbot Lane, HuntingtonWoods, MI 48070
MLS# 20261052209Listed by: REAL BROKER, LLC BIRMINGHAM


Protect your home and budget from life's surprises with an Assurant Home Warranty, backed by a partner that supports you through every step of homeownership. Explore Plans.
© 2023 - 2026 ERA Franchise Systems LLC. All rights reserved. ERA Franchise Systems LLC fully supports the principles of the Fair Housing Act and the Equal Opportunity Act. ERA, ERA Real Estate powered, and their respective logos are registered service marks of ERA Franchise Systems LLC. Each office is independently owned and operated.