
10564 Lasalle Boulevard, Huntington Woods, MI 48070
Local realty services provided by:ERA Prime Real Estate Group
10564 Lasalle Boulevard,Huntingtonwoods, MI 48070
- 3 Beds
- 3 Baths
- - sq. ft.
- Single family
- Sold
Listed by: dana cooper, laurie koblin glass
Office: max broock, realtors-birmingham
MLS#:20261050333
Source:MI_REALCOMP
Sorry, we are unable to map this address
Price summary
- Price:
About this home
Fabulous curb appeal on this charming bungalow with 3 bedrooms, 2.1 baths, a great open kitchen, a fabulous primary bedroom, and a gorgeously landscaped backyard--all on a great street in Huntington Woods! This darling home greets you with an inviting front porch and a Tudor style door into the front hall that has vintage tile and a coat closet. The living room is so spacious and light, with large windows, hardwood floors, and a lovely fireplace focal point. The open floor plan also features a large kitchen and dining room that are open to each other, with lots of cabinets and counter space. There are also two light-filled bedrooms, both with hardwood floors, and a full bath on the main floor. The large primary bedroom on the 2nd floor is an incredibly charming and inviting space with built-in bookshelves and dressers throughout, a huge walk-in closet, a remodeled full bath, and large skylight windows in the roof line, adding to the architectural appeal. The basement is nice and open, has a half bath, and is ready to be finished. The back yard of this spacious corner lot is so beautifully manicured with mature landscaping, a lovely private brick paver patio, plenty of room for a vegetable garden, and a 2 car garage. Walk to parks, rec center, pool, library and downtown Royal Oak. Award winning Berkley Schools....
Contact an agent
Home facts
- Year built:1939
- Subdivision & Development:BRONX
- Listing ID #:20261050333
- Added:58 day(s) ago
- Updated:September 06, 2026 at 07:06 AM
Rooms and interior
- Bedrooms:3
- Total bathrooms:3
- Full bathrooms:2
- Half bathrooms:1
- Rooms Total:6
- Basement Description:Full, Unfinished
Heating and cooling
- Cooling:Ceiling Fans, Central Air
- Heating:Forced Air, Natural Gas
Structure and exterior
- Roof:Asphalt
- Year built:1939
- Architectural Style:Bungalow, Tudor
- Construction Materials:Brick
- Exterior Features:ENERGY STAR Qualified Skylights, Patio, Porch
- Foundation Description:Basement, Block
Utilities
- Water:Public, Water at Street
- Sewer:Public Sewer, Sewer at Street
Finances and disclosures
- Price:
- Tax amount:$5,709
Features and amenities
- Appliances:Dishwasher, Dryer, Exhaust Fan, Free Standing Gas Range, Free Standing Refrigerator, Stainless Steel Appliances, Washer
- Amenities:Entrance Foyer, Programmable Thermostat
Parking
- Parking description:Detached, Two Car Garage
- Garage spaces:2

New listings near 10564 Lasalle Boulevard
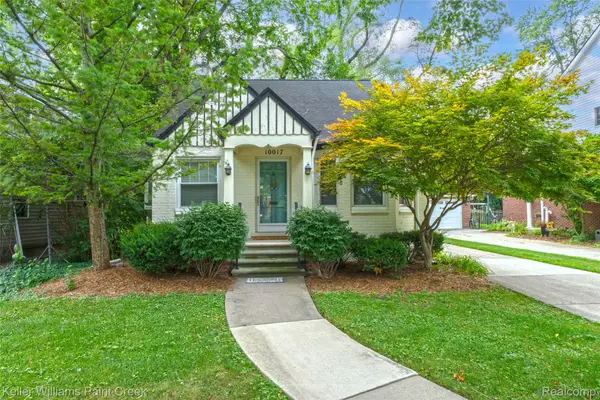 $369,900Active3 beds 1 baths1,918 sq. ft.
10017 Hart Avenue, HuntingtonWoods, MI 48070
MLS# 20261064905Listed by: KELLER WILLIAMS PAINT CREEK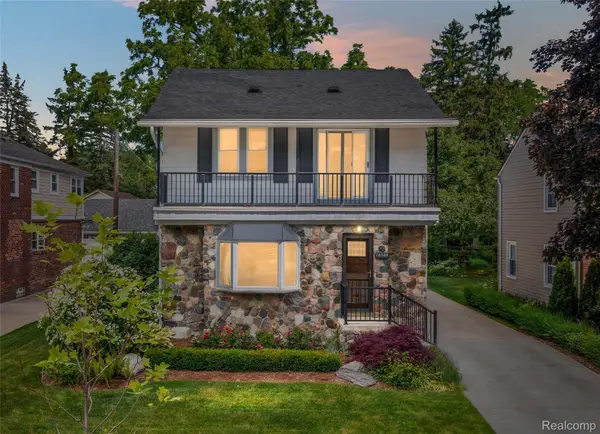 $529,000Active3 beds 2 baths1,761 sq. ft.
10504 Borgman Avenue, HuntingtonWoods, MI 48070
MLS# 20261062787Listed by: THE AGENCY HALL & HUNTER $875,000Active3 beds 4 baths2,712 sq. ft.
26055 York Road, HuntingtonWoods, MI 48070
MLS# 20261057973Listed by: RE/MAX CLASSIC $585,000Active3 beds 2 baths1,429 sq. ft.
13128 Talbot AVE, HuntingtonWoods, MI 48070
MLS# 58050216386Listed by: HOMECOIN.COM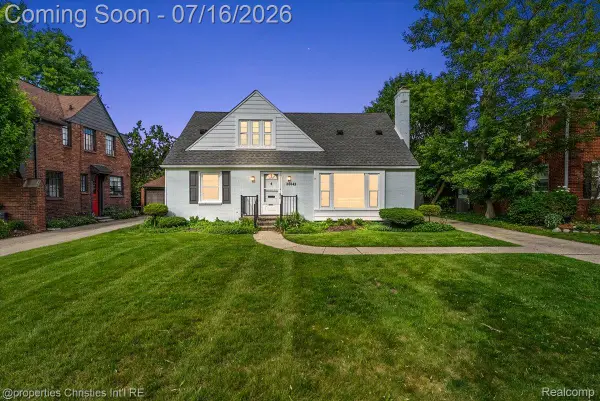 $584,900Active4 beds 3 baths2,576 sq. ft.
26642 York Road, HuntingtonWoods, MI 48070
MLS# 20261050122Listed by: @PROPERTIES CHRISTIE'S INT'L R.E. BIRMINGHAM $274,900Pending3 beds 1 baths1,788 sq. ft.
10467 W 11 Mile Road, HuntingtonWoods, MI 48070
MLS# 20261042111Listed by: ADAMS REALTY SERVICES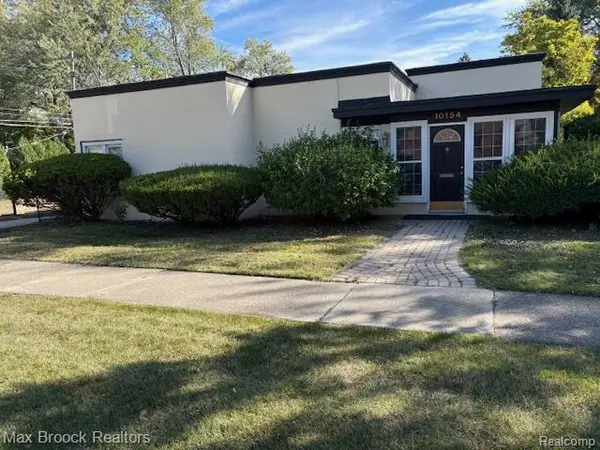 $365,000Active2 beds 1 baths1,153 sq. ft.
10154 Elgin Avenue, HuntingtonWoods, MI 48070
MLS# 20261014830Listed by: MAX BROOCK, REALTORS-BIRMINGHAM


Protect your home and budget from life's surprises with an Assurant Home Warranty, backed by a partner that supports you through every step of homeownership. Explore Plans.
© 2023 - 2026 ERA Franchise Systems LLC. All rights reserved. ERA Franchise Systems LLC fully supports the principles of the Fair Housing Act and the Equal Opportunity Act. ERA, ERA Real Estate powered, and their respective logos are registered service marks of ERA Franchise Systems LLC. Each office is independently owned and operated.