
13154 Lasalle Boulevard, Huntington Woods, MI 48070
Local realty services provided by:ERA Prime Real Estate Group
13154 Lasalle Boulevard,Huntingtonwoods, MI 48070
- 3 Beds
- 2 Baths
- - sq. ft.
- Single family
- Sold
Listed by: logan c wert
Office: max broock, realtors-bloomfield hills
MLS#:20261051541
Source:MI_REALCOMP
Sorry, we are unable to map this address
Price summary
- Price:
About this home
**Offer Deadline: 7pm July 12th** Set in the heart of Huntington Woods, this adorable ranch offers the kind of warmth, character, and everyday comfort homeowners love in this highly sought-after community. A welcoming front entry opens to a comfortable main living area with hardwood floors, a beautiful fireplace, and a large picture window that brings in great natural light. The kitchen offers granite countertops, ample cabinetry, and an easy connection to the dining area and cozy wood-paneled sun room, creating flexible space for casual living, hosting, or relaxing at home. The lower level is a standout, offering a cool recreation area with a lounge space, workout zone, recessed lighting, and a stylish built-in bar area. With great curb appeal, inviting living spaces, and a prime location close to parks, schools, shopping, and dining, this home is a wonderful opportunity in highly sought after Huntington Woods with Berkley Schools. New Furnace, water heater, sunroom and much more.
Contact an agent
Home facts
- Year built:1951
- Subdivision & Development:HANNANS WEST ROYAL OAK
- Listing ID #:20261051541
- Added:58 day(s) ago
- Updated:September 06, 2026 at 07:06 AM
Rooms and interior
- Bedrooms:3
- Total bathrooms:2
- Full bathrooms:2
- Rooms Total:9
- Basement Description:Finished, Full
Heating and cooling
- Cooling:Attic Fan, Ceiling Fans, Central Air
- Heating:Forced Air, Natural Gas
Structure and exterior
- Year built:1951
- Architectural Style:Ranch
- Construction Materials:Brick, Vinyl Siding
- Foundation Description:Basement, Block
- Levels:One
Utilities
- Water:Public
- Sewer:Public Sewer
Finances and disclosures
- Price:
- Tax amount:$4,882
Features and amenities
- Appliances:Bar Fridge, Dishwasher, Dryer, Free Standing Gas Range, Free Standing Refrigerator, Washer
- Pool features:Community
Parking
- Parking description:Detached, Two Car Garage
- Garage spaces:2

New listings near 13154 Lasalle Boulevard
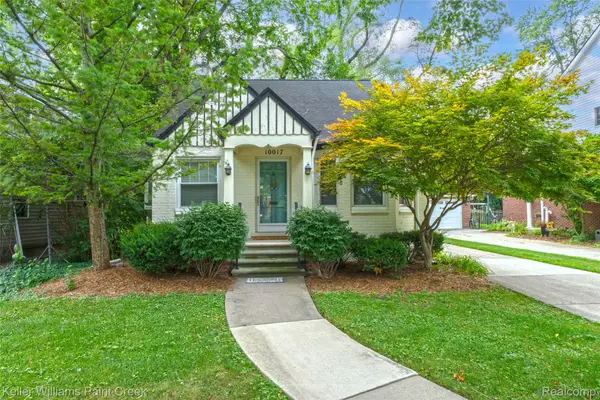 $369,900Active3 beds 1 baths1,918 sq. ft.
10017 Hart Avenue, HuntingtonWoods, MI 48070
MLS# 20261064905Listed by: KELLER WILLIAMS PAINT CREEK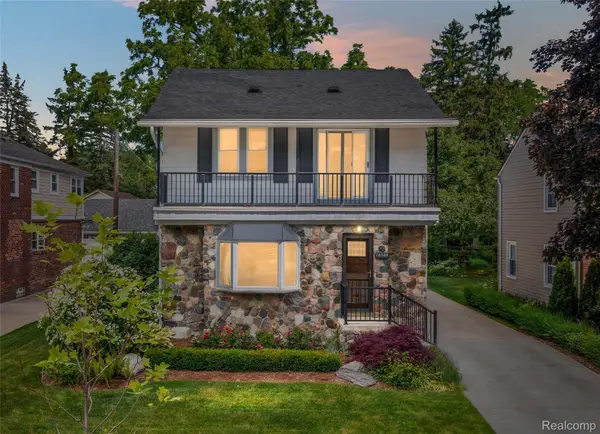 $529,000Active3 beds 2 baths1,761 sq. ft.
10504 Borgman Avenue, HuntingtonWoods, MI 48070
MLS# 20261062787Listed by: THE AGENCY HALL & HUNTER $875,000Active3 beds 4 baths2,712 sq. ft.
26055 York Road, HuntingtonWoods, MI 48070
MLS# 20261057973Listed by: RE/MAX CLASSIC $585,000Active3 beds 2 baths1,429 sq. ft.
13128 Talbot AVE, HuntingtonWoods, MI 48070
MLS# 58050216386Listed by: HOMECOIN.COM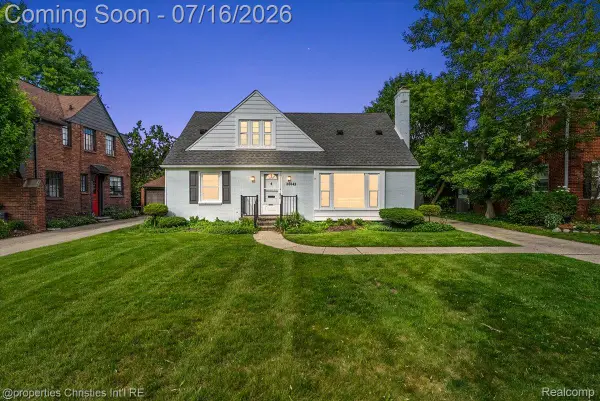 $584,900Active4 beds 3 baths2,576 sq. ft.
26642 York Road, HuntingtonWoods, MI 48070
MLS# 20261050122Listed by: @PROPERTIES CHRISTIE'S INT'L R.E. BIRMINGHAM $274,900Pending3 beds 1 baths1,788 sq. ft.
10467 W 11 Mile Road, HuntingtonWoods, MI 48070
MLS# 20261042111Listed by: ADAMS REALTY SERVICES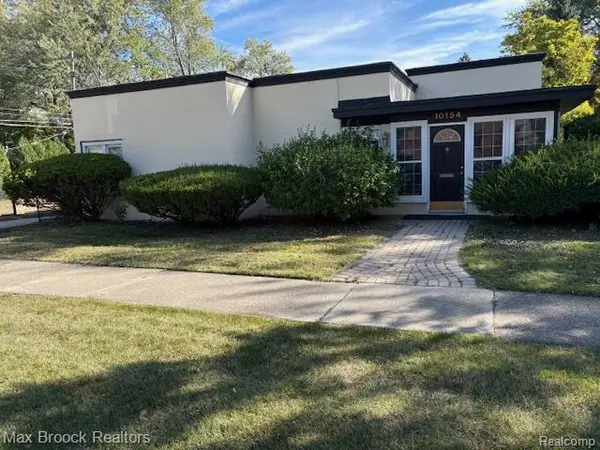 $365,000Active2 beds 1 baths1,153 sq. ft.
10154 Elgin Avenue, HuntingtonWoods, MI 48070
MLS# 20261014830Listed by: MAX BROOCK, REALTORS-BIRMINGHAM


Protect your home and budget from life's surprises with an Assurant Home Warranty, backed by a partner that supports you through every step of homeownership. Explore Plans.
© 2023 - 2026 ERA Franchise Systems LLC. All rights reserved. ERA Franchise Systems LLC fully supports the principles of the Fair Housing Act and the Equal Opportunity Act. ERA, ERA Real Estate powered, and their respective logos are registered service marks of ERA Franchise Systems LLC. Each office is independently owned and operated.