
13350 Borgman Avenue, Huntington Woods, MI 48070
Local realty services provided by:ERA Prime Real Estate Group
13350 Borgman Avenue,Huntingtonwoods, MI 48070
$425,000
- 3 Beds
- 2 Baths
- 2,236 sq. ft.
- Single family
- Active
Upcoming open houses
- Sun, Oct 1112:00 pm - 02:00 pm
Listed by: tracey freeman
Office: kw domain
MLS#:20261074061
Source:MI_REALCOMP
Price summary
- Price:$425,000
- Price per sq. ft.:$190.07
About this home
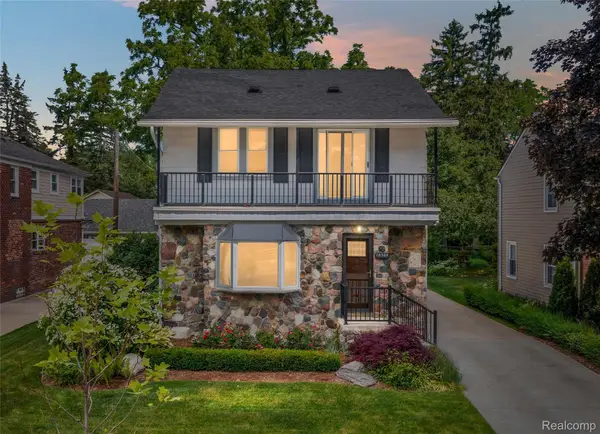
Welcome home to this beautifully reimagined brick ranch in Huntington Woods, completely remodeled in 2023 from top to bottom. Rich hardwood floors flow through an open-concept living and dining area, bathed in natural light from the new front windows. The show-stopping kitchen features crisp white cabinetry, quartz countertops, stainless steel appliances, and recessed lighting that continues throughout the main living spaces. Retreat to a private ensuite with a full bath, and enjoy incredible flexibility with a fully finished lower level, perfect for a rec room, home gym, or playroom. Step outside to a wood deck made for entertaining, overlooking a spacious, tree-lined backyard with a storage shed for all your extras. With a newer (2023) roof and major updates already done, this turnkey home is truly move-in ready. Don't miss your chance to make this Huntington Woods gem your own!
Contact an agent
Home facts
- Year built:1954
- Subdivision & Development:HANNANS WEST ROYAL OAK
- Listing ID #:20261074061
- Added:1 day(s) ago
- Updated:October 07, 2026 at 10:10 AM
Rooms and interior
- Bedrooms:3
- Total bathrooms:2
- Full bathrooms:2
- Rooms Total:6
- Basement Description:Finished
- Living area:2,236 sq. ft.
Heating and cooling
- Cooling:Ceiling Fans, Central Air
- Heating:Forced Air, Natural Gas
Structure and exterior
- Roof:Asphalt
- Year built:1954
- Building area:2,236 sq. ft.
- Lot area:0.16 Acres
- Architectural Style:Ranch
- Construction Materials:Brick
- Foundation Description:Basement, Poured
- Levels:One
Utilities
- Water:Public
- Sewer:Public Sewer
Finances and disclosures
- Price:$425,000
- Price per sq. ft.:$190.07
- Tax amount:$8,634
Features and amenities
- Appliances:Dishwasher, Disposal, Free Standing Electric Oven, Free Standing Electric Range, Free Standing Refrigerator, Microwave
Parking
- Parking description:No Garage

New listings near 13350 Borgman Avenue
- Open Sun, 2am to 4pmNew
 $499,000Active3 beds 2 baths1,761 sq. ft.
10504 Borgman Avenue, HuntingtonWoods, MI 48070
MLS# 20261080778Listed by: THE AGENCY HALL & HUNTER - New
 $699,000Active3 beds 3 baths3,029 sq. ft.
10154 Ludlow Avenue, HuntingtonWoods, MI 48070
MLS# 20261074167Listed by: REAL ESTATE ONE-ROYAL OAK - New
 $785,000Active3 beds 3 baths2,614 sq. ft.
25844 Salem Road, HuntingtonWoods, MI 48070
MLS# 20261074786Listed by: GOOD COMPANY  $375,000Active4 beds 2 baths1,636 sq. ft.
10145 Borgman Avenue, HuntingtonWoods, MI 48070
MLS# 20261074742Listed by: MAX BROOCK, REALTORS-BIRMINGHAM $340,000Pending3 beds 1 baths1,208 sq. ft.
12733 Kingston Avenue, HuntingtonWoods, MI 48070
MLS# 20261076651Listed by: CENTURY 21 CURRAN & OBERSKI- Open Fri, 3 to 5pm
 $600,000Active3 beds 3 baths2,796 sq. ft.
10565 Vernon Avenue, Huntington Woods, MI 48070
MLS# 26050291Listed by: THE CHARLES REINHART COMPANY  $525,000Pending3 beds 3 baths2,557 sq. ft.
10744 Kingston Avenue, HuntingtonWoods, MI 48070
MLS# 20261075205Listed by: MAX BROOCK, REALTORS-BIRMINGHAM $499,000Pending3 beds 3 baths2,452 sq. ft.
13334 Winchester Avenue, HuntingtonWoods, MI 48070
MLS# 20261072141Listed by: MAX BROOCK, REALTORS-BIRMINGHAM $499,000Active4 beds 5 baths3,800 sq. ft.
25313 Scotia Road, HuntingtonWoods, MI 48070
MLS# 20261074172Listed by: REAL ESTATE ONE-ROYAL OAK


Protect your home and budget from life's surprises with an Assurant Home Warranty, backed by a partner that supports you through every step of homeownership. Explore Plans.
© 2023 - 2026 ERA Franchise Systems LLC. All rights reserved. ERA Franchise Systems LLC fully supports the principles of the Fair Housing Act and the Equal Opportunity Act. ERA, ERA Real Estate powered, and their respective logos are registered service marks of ERA Franchise Systems LLC. Each office is independently owned and operated.