
26255 Pembroke Road, Huntington Woods, MI 48070
Local realty services provided by:ERA Prime Real Estate Group
26255 Pembroke Road,Huntingtonwoods, MI 48070
- 5 Beds
- 4 Baths
- - sq. ft.
- Single family
- Sold
Listed by: laurie koblin glass, dana cooper
Office: max broock, realtors-birmingham
MLS#:20261042951
Source:MI_REALCOMP
Sorry, we are unable to map this address
Price summary
- Price:
About this home
LSSD. Large and stately Huntington Woods home with 4 bedrooms and 3.1 baths in the front of Woods location. This stunning and impressive center entrance Colonial is gorgeous inside and out, with over 3800 square feet of living space spread over 4 finished floors. Enter the elegant front hall across original Pewabic tile flooring and immediately be impressed by the gracious and stately rooms, with high ceilings, gorgeous hardwood floors, mullion windows, and beautiful wainscotting--all quintessential features of this lovely 1927 era build. The exquisite formal dining room has large sunny windows and the center island, eat-in kitchen has white cabinets with plenty of pantry space, and a spacious breakfast room that looks to the outside through a beautiful bay window. The expansive formal living room also has large windows, and a gorgeous fireplace focal point. The spacious and inviting family room has stunning built-in cabinets and display bookshelves, and French doors that walk out to the picturesque patio and yard. There is a charming powder room on the main floor, as well as a great add-on mudroom with locker style cubbies that walks out just a few steps to the garage. Upstairs there are 3 bedrooms and 3 full baths on the 2nd floor, including a stunning primary suite large enough for a seating area, that has a private balcony overlooking the yard, and a beautiful bath with a Euro shower, a private commode, and 2 walk-in closets. One of the two additional rooms on this floor has fabulous built-ins, and one bath has a tub while the other has a walk-in shower. The 3rd floor is bright and spacious, with the 4th bedroom, and an additional room that doubles as a 5th bedroom or home office. The basement level is finished for a full gym, with great built-in seating and a laundry room outfitted with lots of cabinetry for storage and counters for folding. The yard is so charming, with a new brick paver patio and access to one of HW's 3 private parks....
Contact an agent
Home facts
- Year built:1927
- Subdivision & Development:HUNTINGTON WOODS- HUNTINGTON WDS
- Listing ID #:20261042951
- Added:61 day(s) ago
- Updated:September 06, 2026 at 07:06 AM
Rooms and interior
- Bedrooms:5
- Total bathrooms:4
- Full bathrooms:3
- Half bathrooms:1
- Rooms Total:12
- Basement Description:Full, Partially Finished
Heating and cooling
- Cooling:Ceiling Fans
- Heating:Forced Air, Natural Gas
Structure and exterior
- Roof:Asphalt
- Year built:1927
- Architectural Style:Colonial
- Construction Materials:Brick
- Exterior Features:Covered, Patio, Porch
- Foundation Description:Basement, Block
- Levels:Three
Utilities
- Water:Water at Street
- Sewer:Public Sewer
Finances and disclosures
- Price:
- Tax amount:$14,234
Features and amenities
- Appliances:Built-In Gas Oven, Dishwasher, Disposal, Dryer, Gas Cooktop, Microwave, Stainless Steel Appliances, Washer
- Laundry features:Laundry Room
- Amenities:Entrance Foyer, Programmable Thermostat
Parking
- Parking description:Detached, Two Car Garage
- Garage spaces:2

New listings near 26255 Pembroke Road
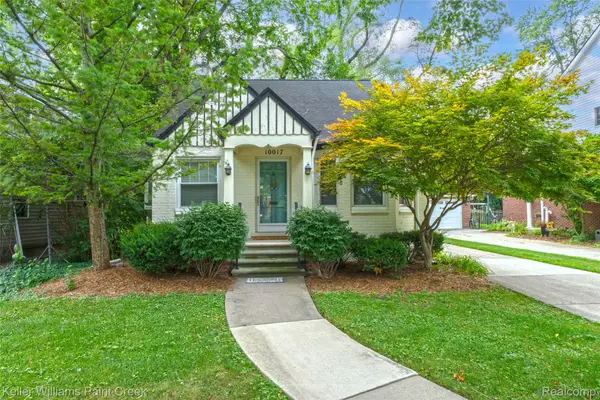 $369,900Active3 beds 1 baths1,918 sq. ft.
10017 Hart Avenue, HuntingtonWoods, MI 48070
MLS# 20261064905Listed by: KELLER WILLIAMS PAINT CREEK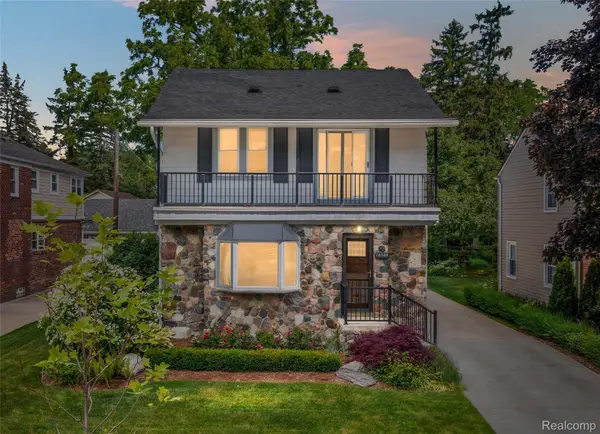 $529,000Active3 beds 2 baths1,761 sq. ft.
10504 Borgman Avenue, HuntingtonWoods, MI 48070
MLS# 20261062787Listed by: THE AGENCY HALL & HUNTER $875,000Active3 beds 4 baths2,712 sq. ft.
26055 York Road, HuntingtonWoods, MI 48070
MLS# 20261057973Listed by: RE/MAX CLASSIC $585,000Active3 beds 2 baths1,429 sq. ft.
13128 Talbot AVE, HuntingtonWoods, MI 48070
MLS# 58050216386Listed by: HOMECOIN.COM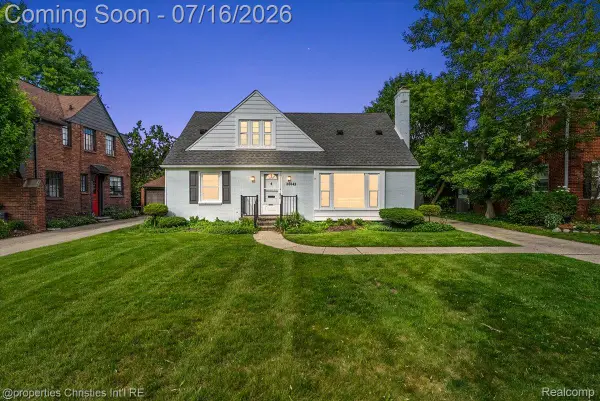 $584,900Active4 beds 3 baths2,576 sq. ft.
26642 York Road, HuntingtonWoods, MI 48070
MLS# 20261050122Listed by: @PROPERTIES CHRISTIE'S INT'L R.E. BIRMINGHAM $274,900Pending3 beds 1 baths1,788 sq. ft.
10467 W 11 Mile Road, HuntingtonWoods, MI 48070
MLS# 20261042111Listed by: ADAMS REALTY SERVICES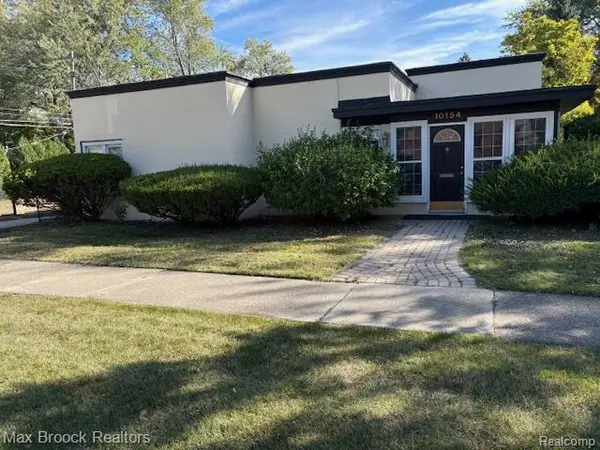 $365,000Active2 beds 1 baths1,153 sq. ft.
10154 Elgin Avenue, HuntingtonWoods, MI 48070
MLS# 20261014830Listed by: MAX BROOCK, REALTORS-BIRMINGHAM


Protect your home and budget from life's surprises with an Assurant Home Warranty, backed by a partner that supports you through every step of homeownership. Explore Plans.
© 2023 - 2026 ERA Franchise Systems LLC. All rights reserved. ERA Franchise Systems LLC fully supports the principles of the Fair Housing Act and the Equal Opportunity Act. ERA, ERA Real Estate powered, and their respective logos are registered service marks of ERA Franchise Systems LLC. Each office is independently owned and operated.