
21991 Huron River DR, Huron, MI 48164
Local realty services provided by:ERA Prime Real Estate Group
21991 Huron River DR,Newboston, MI 48164
$279,900
- 3 Beds
- 2 Baths
- 1,460 sq. ft.
- Single family
- Active
Listed by: colton rine
Office: five star real estate
MLS#:61050219308
Source:MI_REALCOMP
Price summary
- Price:$279,900
- Price per sq. ft.:$191.71
About this home
Welcome to a property that offers far more than meets the eye! This 3-bedroom, 2-full-bath ranch offers approximately 1,470 sq ft of living space on a generous .40-acre lot directly across from Willow Metropark Golf Course. Inside, you'll find real hardwood floors, two wood-burning fireplaces, and a kitchen featuring unique custom tile countertops. The home could benefit from some cosmetic updating and fresh paint, giving the next owner a great opportunity to add their own style while building on the home's existing character. Major mechanical improvements include a newer furnace, central air, and water heater, plus a generator hookup for added convenience. The full unfinished basement includes laundry and provides plenty of additional storage and usable space. Outside, the property really shines with an above-ground pool and all pool supplies included, a nice-sized storage shed, a large blank concrete pad ready for your ideas, and a long driveway offering plenty of parking. The oversized 720 sq ft detached 2-car garage is a standout feature, with approximately 350 sq ft of the rear portion finished into an awesome man cave/hangout space featuring its own garage door and glass sliding doors-ideal for entertaining, hobbies, a game room, workshop, or recreational space. With Willow Metropark Golf Course as your neighbor across the street and Huron High School nearby, this property offers a hard-to-find combination of location, character, space, storage, and versatility. Bring your vision, add your finishing touches, and make this one your own!...
Contact an agent
Home facts
- Year built:1971
- Subdivision & Development:CENTRAL RES ACREAGE
- Listing ID #:61050219308
- Added:1 day(s) ago
- Updated:August 21, 2026 at 02:07 PM
Rooms and interior
- Bedrooms:3
- Total bathrooms:2
- Full bathrooms:2
- Rooms Total:10
- Basement Description:Block, Sump Pump
- Living area:1,460 sq. ft.
Heating and cooling
- Cooling:Ceiling Fans, Central Air
- Heating:Forced Air, Natural Gas
Structure and exterior
- Year built:1971
- Building area:1,460 sq. ft.
- Lot area:0.4 Acres
- Architectural Style:Ranch
- Construction Materials:Wood Siding
- Foundation Description:Basement, Block, Slab
- Levels:One
Utilities
- Water:Well
- Sewer:Septic Tank
Finances and disclosures
- Price:$279,900
- Price per sq. ft.:$191.71
- Tax amount:$3,756
Features and amenities
- Appliances:Dishwasher, Oven, Range
- Pool features:Above Ground
Parking
- Parking description:Attached, Two Car Garage
- Garage spaces:2

New listings near 21991 Huron River DR
- Open Sat, 2 to 4pmNew
 $240,000Active3 beds 1 baths1,404 sq. ft.
18736 Huron River Drive, NewBoston, MI 48164
MLS# 20261064016Listed by: SOCIAL HOUSE GROUP BELLEVILLE - New
 $424,900Active3 beds 4 baths2,364 sq. ft.
37638 N Dianne Lane, NewBoston, MI 48164
MLS# 20261065970Listed by: NATIONAL REALTY CENTERS, INC - New
 $244,900Active2 beds 2 baths2,207 sq. ft.
37552 N Dianne Lane #70, NewBoston, MI 48164
MLS# 20261062868Listed by: REAL ESTATE ONE-SOUTHGATE - New
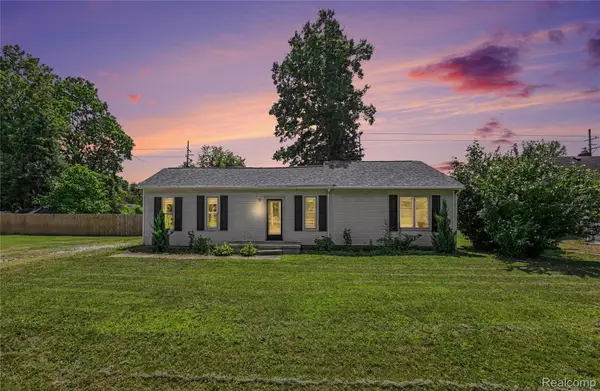 $240,000Active3 beds 2 baths1,133 sq. ft.
36951 Sibley Road, NewBoston, MI 48164
MLS# 20261053568Listed by: RE/MAX LEADING EDGE - Open Sun, 12 to 2pmNew
 $489,890Active5 beds 4 baths2,160 sq. ft.
23265 Waterview Drive, NewBoston, MI 48164
MLS# 20261064055Listed by: @PROPERTIES CHRISTIE'S INT'L RE NORTHVILLE - New
 $240,000Active3 beds 1 baths1,176 sq. ft.
28747 West Road, NewBoston, MI 48164
MLS# 20261064168Listed by: ERA PRIME REAL ESTATE GROUP SOUTH 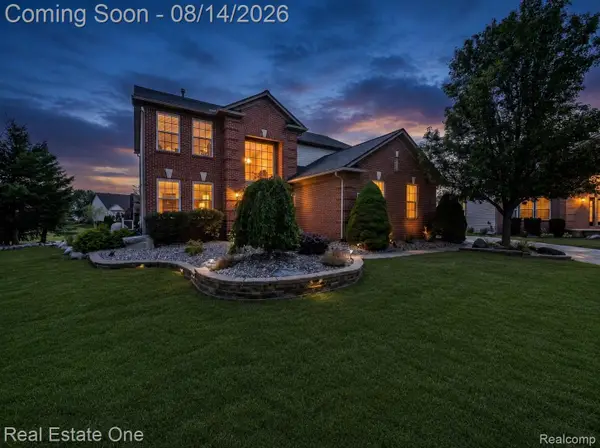 $425,000Pending4 beds 4 baths3,141 sq. ft.
27587 Cardinal Court, FlatRock, MI 48134
MLS# 20261062053Listed by: REAL ESTATE ONE-SOUTHGATE- New
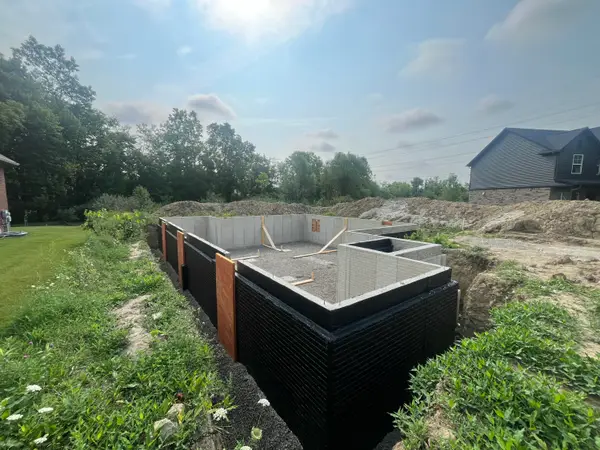 $459,900Active3 beds 2 baths1,809 sq. ft.
31603 Beaver Circle, New Boston, MI 48164
MLS# 26042069Listed by: NU VISION REALTY LLC - New
 $47,500Active3 beds 2 baths1,450 sq. ft.
29142 Rosewood Street, FlatRock, MI 48134
MLS# 20261063276Listed by: BERKSHIRE HATHAWAY HOMESERVICES KEE REALTY BROWNS


Protect your home and budget from life's surprises with an Assurant Home Warranty, backed by a partner that supports you through every step of homeownership. Explore Plans.
© 2023 - 2026 ERA Franchise Systems LLC. All rights reserved. ERA Franchise Systems LLC fully supports the principles of the Fair Housing Act and the Equal Opportunity Act. ERA, ERA Real Estate powered, and their respective logos are registered service marks of ERA Franchise Systems LLC. Each office is independently owned and operated.