
27679 E Mockingbird DR, Huron, MI 48134
Local realty services provided by:ERA Prime Real Estate Group
27679 E Mockingbird DR,Flatrock, MI 48134
$449,900
- 4 Beds
- 4 Baths
- 3,060 sq. ft.
- Single family
- Active
Listed by: arianna hargreaves
Office: first choice 1 realty, inc.
MLS#:57050224676
Source:MI_REALCOMP
Price summary
- Price:$449,900
- Price per sq. ft.:$147.03
- Monthly HOA dues:$71.67
About this home
4-Bedroom, 4-Bath Colonial in one of Huron Township's Premier Subdivisions! This beautifully maintained and thoughtfully upgraded home is move-in ready! Features include a grand open foyer, formal dining room or office space, main-level laundry, and spacious living areas. Freshly painted within the last three years, this home also offers a finished basement with a stylish wine bar. The luxurious primary suite features a large walk-in closet and spa-like bath with jetted soaking tub. Enjoy your private backyard oasis with an in-ground pool featuring a newer liner and heater, diving board, stamped concrete patio with glow stones, and custom putting green. Pool professionally closed and winterized by PoolGuyz. Don't miss this exceptional opportunity!
Contact an agent
Home facts
- Year built:2004
- Subdivision & Development:CLAREMONT
- Listing ID #:57050224676
- Added:1 day(s) ago
- Updated:October 13, 2026 at 01:58 AM
Rooms and interior
- Bedrooms:4
- Total bathrooms:4
- Full bathrooms:2
- Half bathrooms:2
- Rooms Total:12
- Basement Description:Concrete, Daylight, Finished, Full, Sump Pump
- Living area:3,060 sq. ft.
Heating and cooling
- Cooling:Ceiling Fans, Central Air
- Heating:Forced Air, Natural Gas
Structure and exterior
- Year built:2004
- Building area:3,060 sq. ft.
- Lot area:0.21 Acres
- Lot Features:Sprinklers
- Architectural Style:Colonial
- Construction Materials:Brick, Vinyl Siding, Wood Siding
- Exterior Features:Patio, Porch
- Foundation Description:Basement
- Levels:Two
Utilities
- Water:Public
- Sewer:Public Sewer
Finances and disclosures
- Price:$449,900
- Price per sq. ft.:$147.03
- Tax amount:$4,500
Features and amenities
- Appliances:Dishwasher, Disposal, Dryer, Microwave, Oven, Range, Refrigerator, Washer
- Pool features:In Ground, Outdoor Pool
Parking
- Parking description:Attached, Electricity In Garage, Off Street, Side Entrance, Two Car Garage
- Garage spaces:2

New listings near 27679 E Mockingbird DR
- New
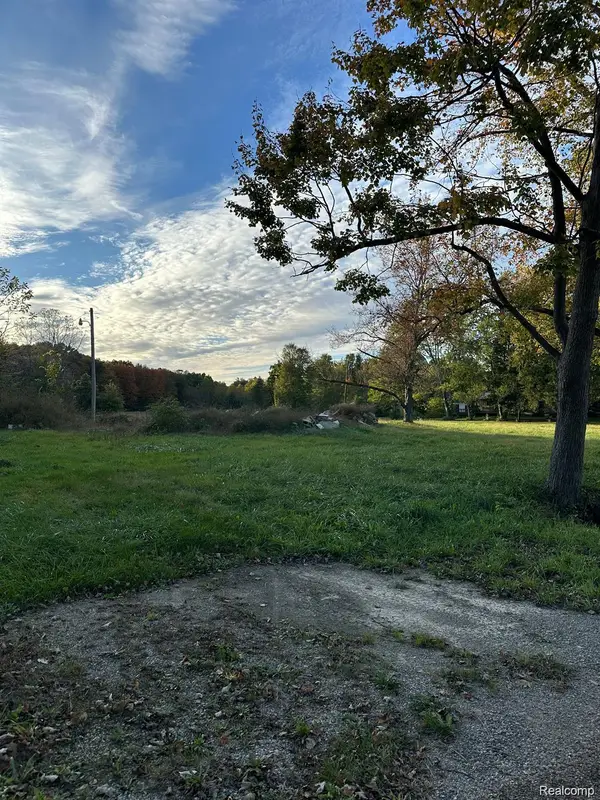 $100,000Active4 Acres
0000 Merriman RD, NewBoston, MI 48164
MLS# 20261082752Listed by: EXP REALTY - New
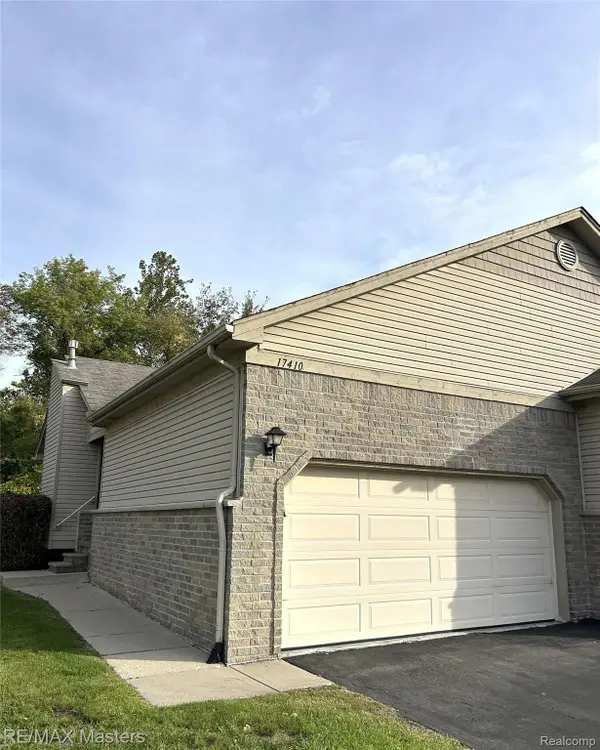 $239,900Active2 beds 2 baths1,214 sq. ft.
17410 N Lucille CIR, NewBoston, MI 48164
MLS# 20261082297Listed by: RE/MAX MASTERS - New
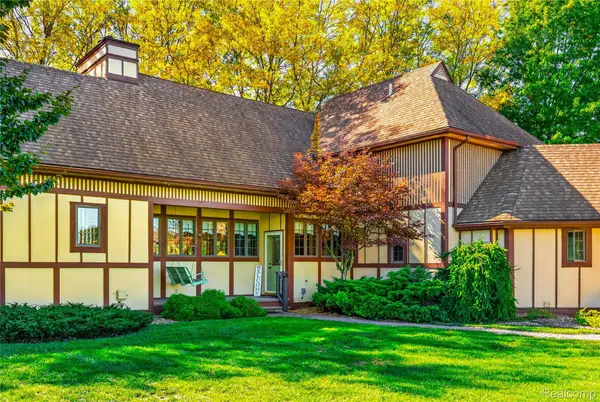 $495,500Active3 beds 3 baths3,345 sq. ft.
37275 Elizabeth LN, NewBoston, MI 48164
MLS# 20261081859Listed by: MBA REALTY - New
 $259,900Active3 beds 1 baths1,041 sq. ft.
25484 Waltz RD, NewBoston, MI 48164
MLS# 57050224321Listed by: BERKSHIRE HATHAWAY HOME SERVICE KEE REALTY - New
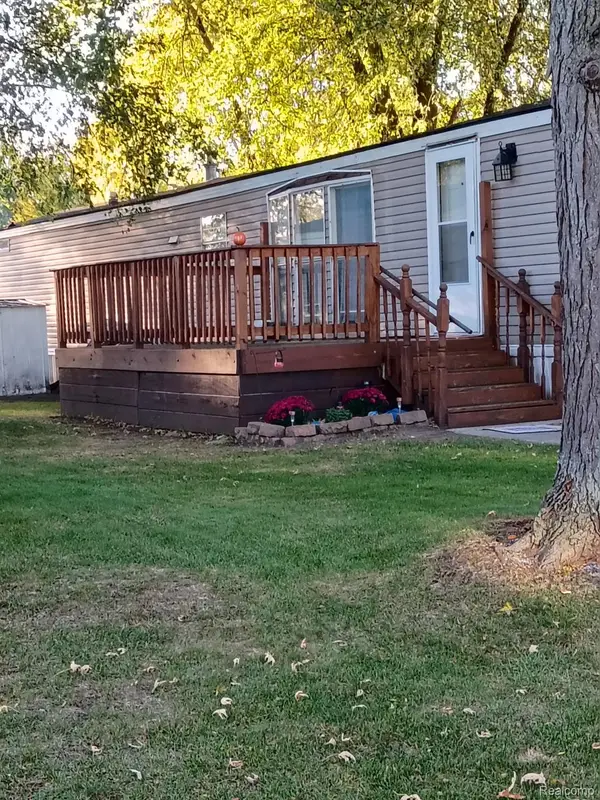 $30,000Active2 beds 2 baths1,080 sq. ft.
22028 DUBOUIS LN # 112, Romulus, MI 48174
MLS# 20261081647Listed by: EXP REALTY MAIN - New
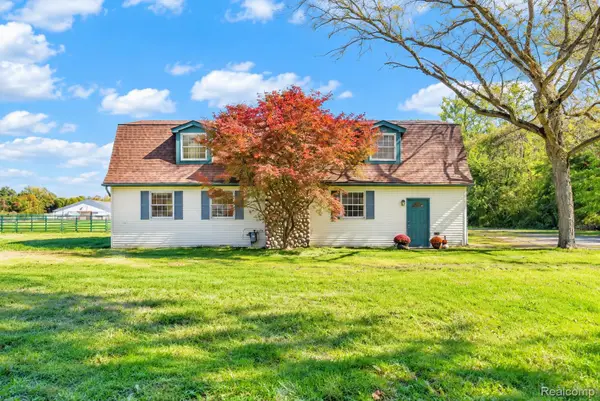 $625,000Active3 beds 3 baths3,200 sq. ft.
19805 Wahrman Road, NewBoston, MI 48164
MLS# 20261073471Listed by: EXP REALTY - New
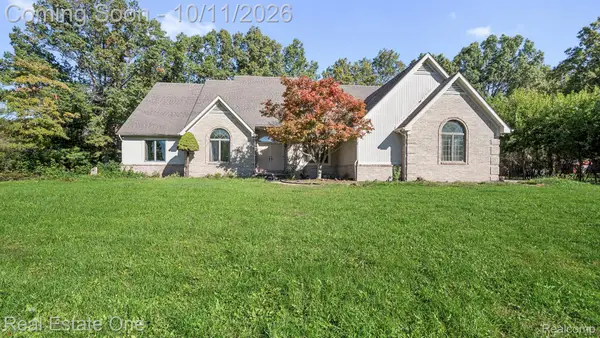 $549,900Active3 beds 3 baths2,702 sq. ft.
30526 Sibley Road, Romulus, MI 48174
MLS# 20261081248Listed by: REAL ESTATE ONE-SOUTHGATE - New
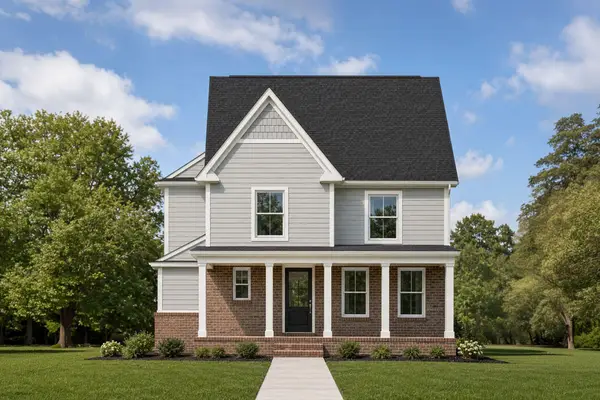 $349,460Active4 beds 3 baths1,792 sq. ft.
37679 Canterbury Circle, New Boston, MI 48164
MLS# 26052773Listed by: HUB, LLC - New
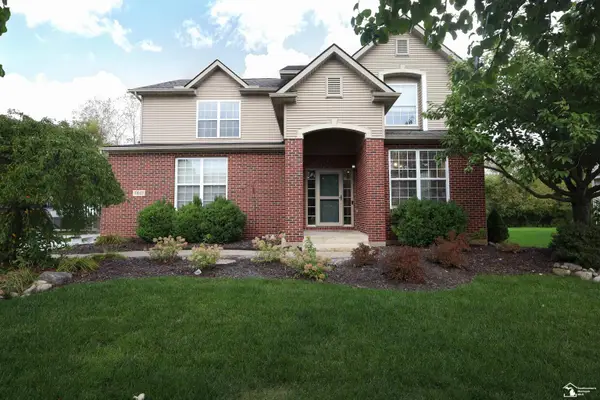 $440,000Active4 beds 4 baths2,568 sq. ft.
31023 Settlers Way DR, FlatRock, MI 48134
MLS# 57050223691Listed by: HOWARD HANNA - MONROE


Protect your home and budget from life's surprises with an Assurant Home Warranty, backed by a partner that supports you through every step of homeownership. Explore Plans.
© 2023 - 2026 ERA Franchise Systems LLC. All rights reserved. ERA Franchise Systems LLC fully supports the principles of the Fair Housing Act and the Equal Opportunity Act. ERA, ERA Real Estate powered, and their respective logos are registered service marks of ERA Franchise Systems LLC. Each office is independently owned and operated.