
30526 Sibley Road, Romulus, MI 48174
Local realty services provided by:ERA Prime Real Estate Group
30526 Sibley Road,Romulus, MI 48174
$549,900
- 3 Beds
- 3 Baths
- 2,702 sq. ft.
- Single family
- Active
Upcoming open houses
- Sun, Oct 1102:00 pm - 04:00 pm
Listed by: lisa a sobell
Office: real estate one-southgate
MLS#:20261081248
Source:MI_REALCOMP
Price summary
- Price:$549,900
- Price per sq. ft.:$203.52
About this home
Welcome to 30526 Sibley Rd, a large single-family ranch built in 1993, this property pure michigan living. This home is designed for comfortable living, offering a harmonious blend of functionality and style. The kitchen is a culinary enthusiast's delight, featuring a practical island for prep work and entertaining, complemented by a double oven, perfect for creating memorable meals. The great room serves as a captivating focal point with its high and vaulted ceiling, creating an expansive atmosphere, further enhanced by a fireplace that promises warmth and ambiance on cooler evenings. You will love watching the colors of the wooded area change and morph throught the seasons changing from the great room. Have you always wanted a pole barn? How about chickens? This enormous 5 acre lot gives you the room to move around and so many options. The primary bedroom has an ensuite bathroom and large walk in closet, offering privacy and convenience. If mobility is a concern, please note the ADA friendy features that are already in place. Further enhancing the property's appeal and value are an outdoor dining area on a gorgeous maintenence-free TREX deck, ideal for al fresco meals, and a dedicated laundry room for everyday practicality. Discover the exceptional value for yourself by scheduling your private viewing today....
Contact an agent
Home facts
- Year built:1993
- Listing ID #:20261081248
- Added:3 day(s) ago
- Updated:October 11, 2026 at 10:07 AM
Rooms and interior
- Bedrooms:3
- Total bathrooms:3
- Full bathrooms:2
- Half bathrooms:1
- Rooms Total:8
- Living area:2,702 sq. ft.
Heating and cooling
- Cooling:Ceiling Fans, Central Air
- Heating:Forced Air, Natural Gas
Structure and exterior
- Roof:Asphalt
- Year built:1993
- Building area:2,702 sq. ft.
- Lot area:4.87 Acres
- Lot Features:Native Plants, Wooded
- Architectural Style:Ranch
- Construction Materials:Brick
- Exterior Features:Deck
- Foundation Description:Crawl Space, Poured, Sump Pump
- Levels:One
Utilities
- Water:Public
- Sewer:Septic Tank
Finances and disclosures
- Price:$549,900
- Price per sq. ft.:$203.52
- Tax amount:$8,640
Features and amenities
- Appliances:Dishwasher, Disposal, Double Oven, Gas Cooktop, Range Hood, Washer
- Laundry features:Laundry Room
Parking
- Parking description:Attached, Direct Access, Driveway, Electricity In Garage, Garage Door Opener, Garage Faces Side, Side Entrance, Three Car Garage, Workshop in Garage
- Garage spaces:3

New listings near 30526 Sibley Road
- New
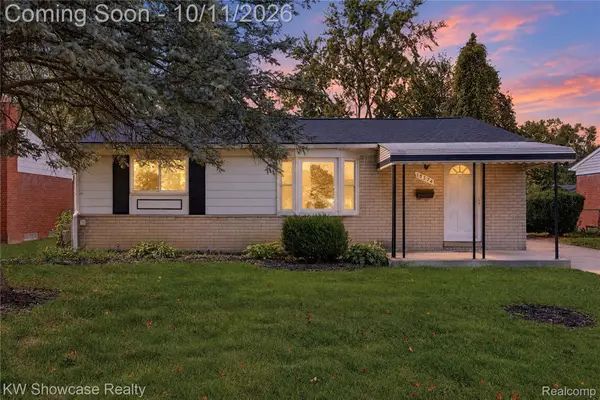 $215,000Active3 beds 2 baths1,660 sq. ft.
15574 Brandt ST, Romulus, MI 48174
MLS# 20261081889Listed by: KW SHOWCASE REALTY - New
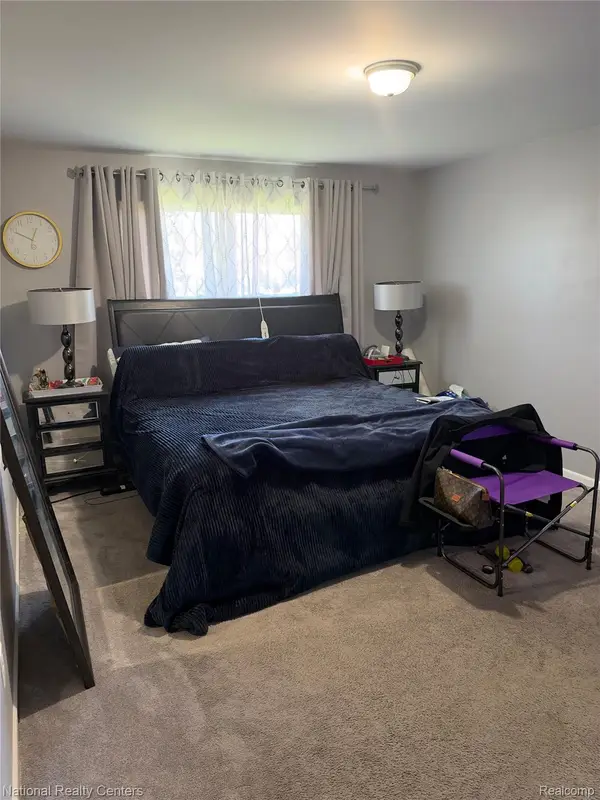 $323,000Active3 beds 3 baths1,652 sq. ft.
6166 Inverness CT, Romulus, MI 48174
MLS# 20261082103Listed by: NATIONAL REALTY CENTERS, INC - New
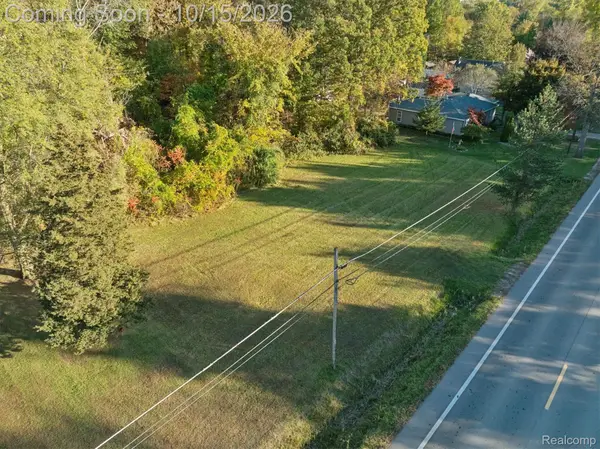 $90,000Active5.61 Acres
000 S Huron River DR, Romulus, MI 48174
MLS# 20261081481Listed by: EXP REALTY - New
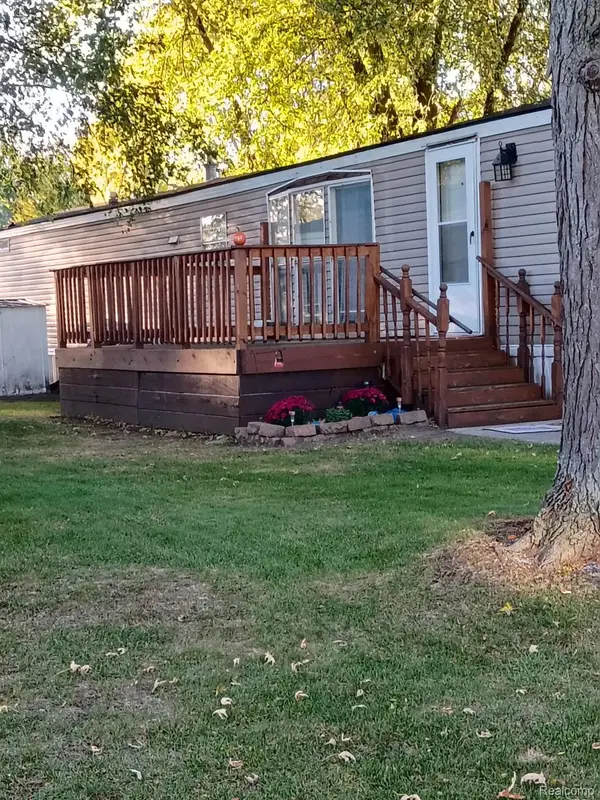 $30,000Active2 beds 2 baths1,080 sq. ft.
22028 DUBOUIS LN # 112, Romulus, MI 48174
MLS# 20261081647Listed by: EXP REALTY MAIN - New
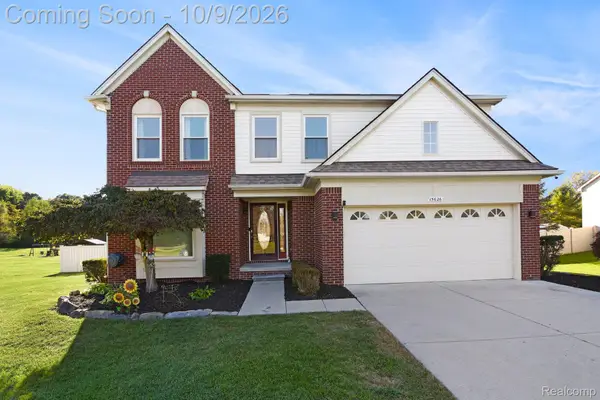 $479,900Active4 beds 4 baths3,219 sq. ft.
15626 Aspen Drive, Romulus, MI 48174
MLS# 20261078103Listed by: RE/MAX LEADING EDGE - New
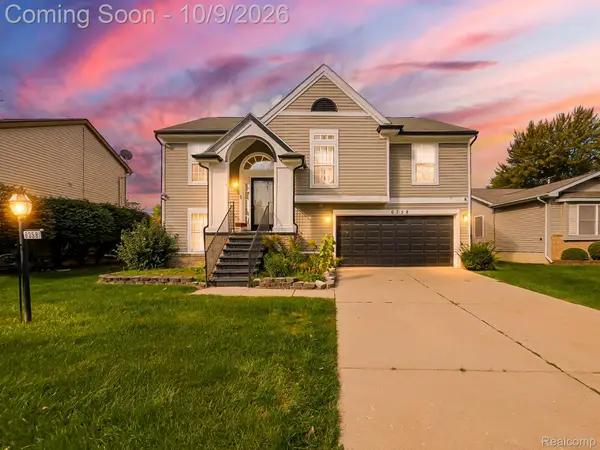 $334,900Active4 beds 3 baths2,588 sq. ft.
6358 Dexter Street, Romulus, MI 48174
MLS# 20261080709Listed by: EXP Z REAL ESTATE - New
 $159,900Active4 beds 1 baths1,008 sq. ft.
15559 Orchard Street, Romulus, MI 48174
MLS# 20261078359Listed by: CENTURY 21 CURRAN & OBERSKI - New
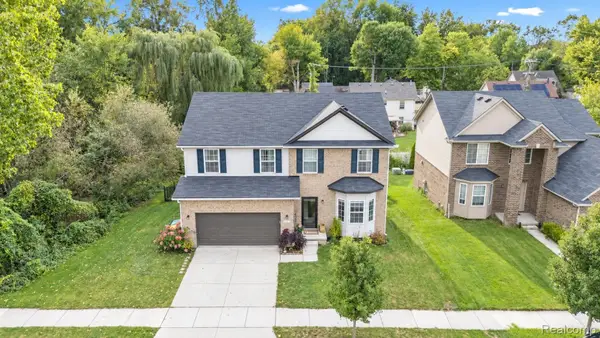 $449,900Active4 beds 4 baths3,315 sq. ft.
19430 Granger Drive, Brownstown, MI 48174
MLS# 20261079466Listed by: KELLER WILLIAMS LEGACY - New
 $183,000Active3 beds 1 baths1,242 sq. ft.
5932 Colorado ST, Romulus, MI 48174
MLS# 57050223493Listed by: REAL ESTATE ONE MONROE


Protect your home and budget from life's surprises with an Assurant Home Warranty, backed by a partner that supports you through every step of homeownership. Explore Plans.
© 2023 - 2026 ERA Franchise Systems LLC. All rights reserved. ERA Franchise Systems LLC fully supports the principles of the Fair Housing Act and the Equal Opportunity Act. ERA, ERA Real Estate powered, and their respective logos are registered service marks of ERA Franchise Systems LLC. Each office is independently owned and operated.