
29561 S Pine Grove Drive, Huron, MI 48164
Local realty services provided by:ERA Prime Real Estate Group
29561 S Pine Grove Drive,Newboston, MI 48164
$400,000
- 3 Beds
- 3 Baths
- 2,934 sq. ft.
- Single family
- Active
Listed by: christina gennari, danyelle sheridan
Office: kw domain
MLS#:20261051577
Source:MI_REALCOMP
Price summary
- Price:$400,000
- Price per sq. ft.:$136.33
- Monthly HOA dues:$230
About this home
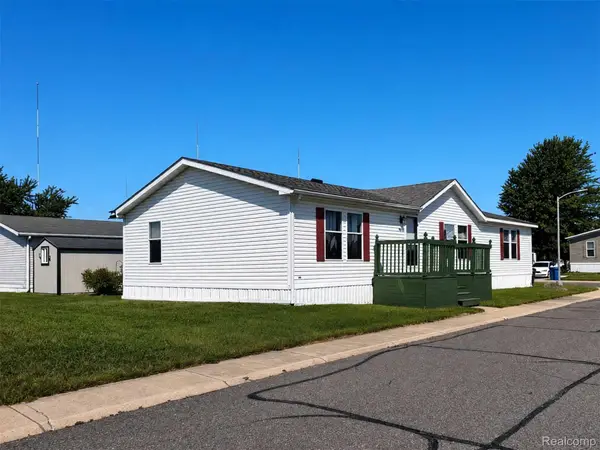
Beautifully maintained detached condo built in 2017, ideally situated on one of the community's premier lots with peaceful wooded views along the west side and rear of the home. Offering a blend of modern updates, neutral decor, and low-maintenance living, this home is designed for both comfort and convenience. Inside, the open-concept floor plan creates a bright and inviting atmosphere, perfect for everyday living and entertaining. The kitchen features granite countertops, ample cabinetry, Café appliances, and a dedicated coffee bar, flowing seamlessly into the living room. The living area is highlighted by an electric fireplace (negotiable) and direct access to the enclosed backyard deck, where you can relax and enjoy the privacy of the surrounding woods. The spacious primary suite offers a walk-in closet and a private ensuite bathroom. Two additional bedrooms and a full bathroom provide comfortable accommodations for family, guests, or a home office. The recently finished basement significantly expands the living space, featuring luxury vinyl plank flooring, a daylight window, bar area, half bathroom, and a second kitchen complete with quartz countertops, large island with barstools,Café appliances—ideal for entertaining, multi-generational living, or extended guest stays. Additional highlights include a 14kW Honeywell whole-house generator installed in 2024, security alarm system, and cameras for added peace of mind. The HOA provides snow removal, trash, and landscaping, allowing for a truly low-maintenance lifestyle. Combining thoughtful updates, exceptional privacy, and a desirable location, this move-in-ready home is a rare opportunity....
Contact an agent
Home facts
- Year built:2016
- Subdivision & Development:WAYNE COUNTY CONDO SUB PLAN 906
- Listing ID #:20261051577
- Added:58 day(s) ago
- Updated:September 06, 2026 at 10:02 AM
Rooms and interior
- Bedrooms:3
- Total bathrooms:3
- Full bathrooms:2
- Half bathrooms:1
- Rooms Total:7
- Basement Description:Finished
- Living area:2,934 sq. ft.
Heating and cooling
- Cooling:Central Air
- Heating:Forced Air, Natural Gas
Structure and exterior
- Year built:2016
- Building area:2,934 sq. ft.
- Lot area:0.37 Acres
- Architectural Style:Ranch
- Construction Materials:Brick, Vinyl Siding
- Exterior Features:Deck, Enclosed
- Foundation Description:Basement, Poured
- Levels:One
Utilities
- Water:Public
- Sewer:Public Sewer
Finances and disclosures
- Price:$400,000
- Price per sq. ft.:$136.33
- Tax amount:$2,881
Features and amenities
- Appliances:Dishwasher, Dryer, Free Standing Gas Range, Free Standing Refrigerator, Microwave, Washer
- Laundry features:Laundry Room
Parking
- Parking description:Attached, Two Car Garage
- Garage spaces:2

New listings near 29561 S Pine Grove Drive
- New
 $47,000Active3 beds 2 baths1,456 sq. ft.
28958 Country Lane, FlatRock, MI 48134
MLS# 20261070963Listed by: RE/MAX LEADING EDGE - New
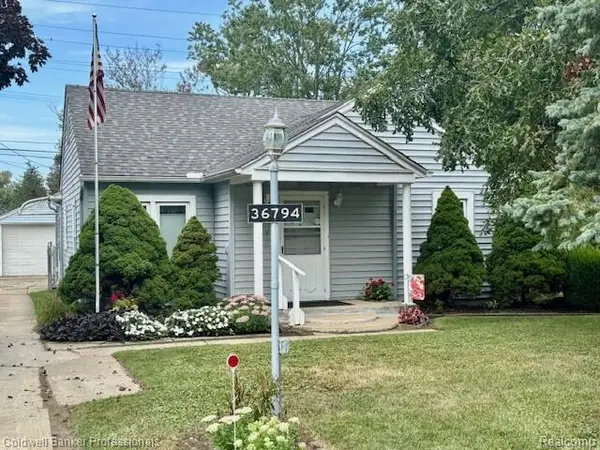 $159,900Active3 beds 1 baths1,165 sq. ft.
36794 Ellis Street, NewBoston, MI 48164
MLS# 20261071049Listed by: COLDWELL BANKER PROFESSIONALS-NORTHVILLE - New
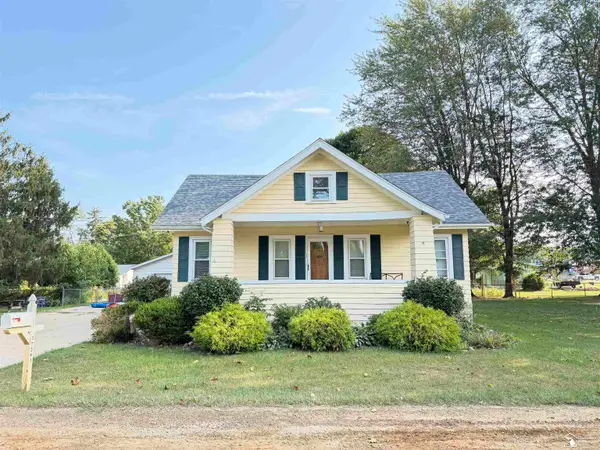 $315,000Active4 beds 1 baths1,632 sq. ft.
37261 ELLIS ST, NewBoston, MI 48164
MLS# 57050220664Listed by: CENTURY 21 ALLSTAR REAL ESTATE TEAM, INC - New
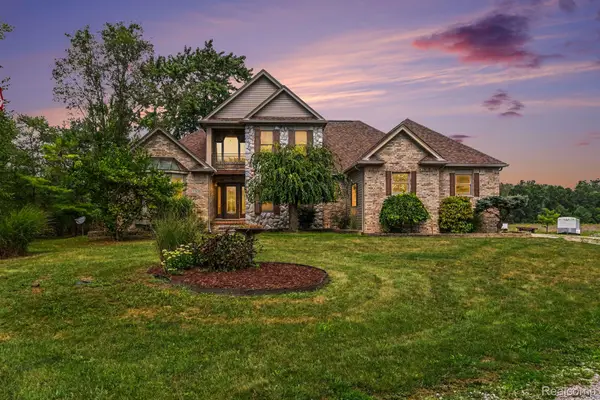 $799,900Active3 beds 4 baths3,941 sq. ft.
27800 Van Horn Road, NewBoston, MI 48164
MLS# 20261070638Listed by: PREMIERE REALTY GROUP LLC - New
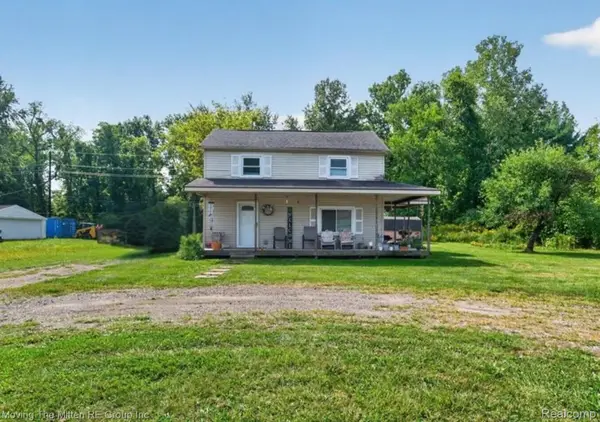 $200,000Active3 beds 2 baths1,040 sq. ft.
30103 Van Horn Road, NewBoston, MI 48164
MLS# 20261070529Listed by: MOVING THE MITTEN RE GROUP INC - New
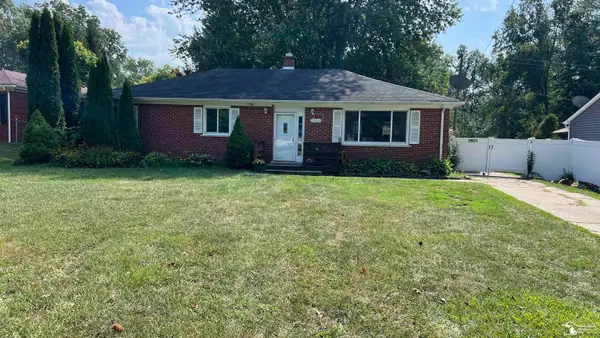 $249,900Active3 beds 2 baths1,450 sq. ft.
29521 West RD, NewBoston, MI 48164
MLS# 57050220342Listed by: FIRST CHOICE 1 REALTY, INC. - New
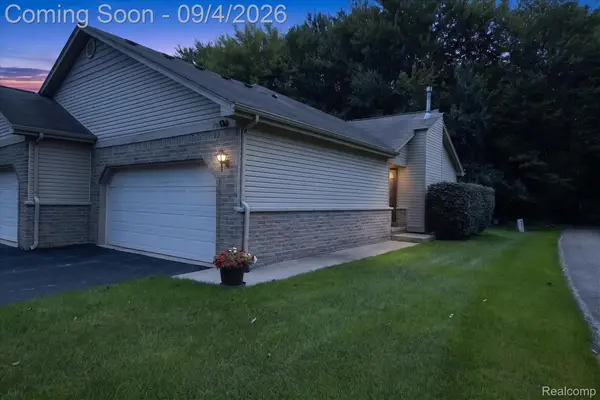 $255,000Active2 beds 3 baths2,214 sq. ft.
17448 Ava Court, NewBoston, MI 48164
MLS# 20261068699Listed by: KW PROFESSIONALS - New
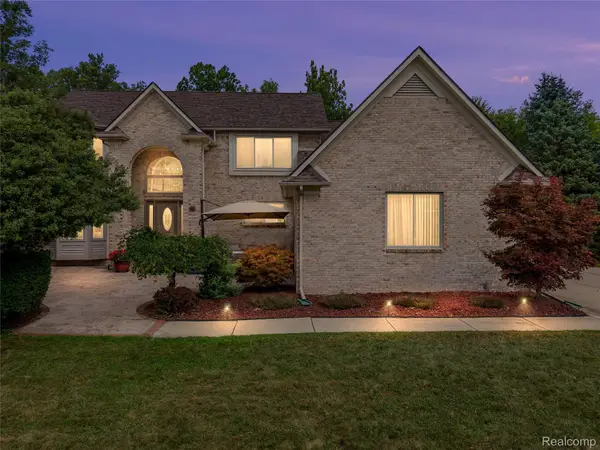 $549,900Active4 beds 4 baths3,654 sq. ft.
37570 Dale Drive, NewBoston, MI 48164
MLS# 20261069265Listed by: REAL ESTATE ONE-NORTHVILLE - New
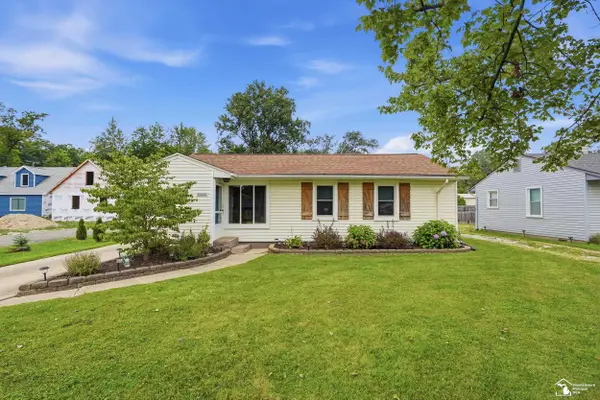 $315,000Active3 beds 2 baths1,429 sq. ft.
30660 West RD, NewBoston, MI 48164
MLS# 57050220174Listed by: BARRON REALTY, LLC - New
 $45,900Active3 beds 2 baths1,680 sq. ft.
28917 Briarwood, FlatRock, MI 48134
MLS# 20261068727Listed by: POWER HOUSE GROUP REALTY


Protect your home and budget from life's surprises with an Assurant Home Warranty, backed by a partner that supports you through every step of homeownership. Explore Plans.
© 2023 - 2026 ERA Franchise Systems LLC. All rights reserved. ERA Franchise Systems LLC fully supports the principles of the Fair Housing Act and the Equal Opportunity Act. ERA, ERA Real Estate powered, and their respective logos are registered service marks of ERA Franchise Systems LLC. Each office is independently owned and operated.