
36794 Ellis Street, Huron, MI 48164
Local realty services provided by:ERA Prime Real Estate Group
36794 Ellis Street,Newboston, MI 48164
$159,900
- 3 Beds
- 1 Baths
- 1,165 sq. ft.
- Single family
- Active
Listed by: ronald s vesche
Office: coldwell banker professionals-northville
MLS#:20261071049
Source:MI_REALCOMP
Price summary
- Price:$159,900
- Price per sq. ft.:$137.25
About this home
ATTENTION FIRST TIME BUYERS!!
If you've been dreaming of a home of your own, come see this Ranch style home in the heart of New Boston. It needs a bit of updating but offers much potential.
Features include 3 bedrooms, 1 Full bath with shower, spacious eat in kitchen, sunny living room, mud room and laundry!
Large fenced back yard with 1 car garage, shed and covered patio, great for entertaining.
New roof in 2024, Boiler and hot water heater 1 year old.
Estate sale. being SOLD AS IS.
Contact an agent
Home facts
- Year built:1947
- Subdivision & Development:SUPERVISORS HURON 5
- Listing ID #:20261071049
- Added:1 day(s) ago
- Updated:September 04, 2026 at 03:44 PM
Rooms and interior
- Bedrooms:3
- Total bathrooms:1
- Full bathrooms:1
- Rooms Total:5
- Living area:1,165 sq. ft.
Heating and cooling
- Cooling:Central Air
- Heating:Natural Gas, Radiant
Structure and exterior
- Roof:Asphalt
- Year built:1947
- Building area:1,165 sq. ft.
- Lot area:0.15 Acres
- Architectural Style:Ranch
- Construction Materials:Vinyl Siding
- Exterior Features:Lighting
- Foundation Description:Crawl Space
- Levels:One
Utilities
- Water:Public
- Sewer:Public Sewer
Finances and disclosures
- Price:$159,900
- Price per sq. ft.:$137.25
- Tax amount:$1,488
Features and amenities
- Appliances:Dryer, Free Standing Electric Range, Free Standing Refrigerator, Washer
Parking
- Parking description:Detached, Garage Faces Front, One Car Garage
- Garage spaces:1

New listings near 36794 Ellis Street
- New
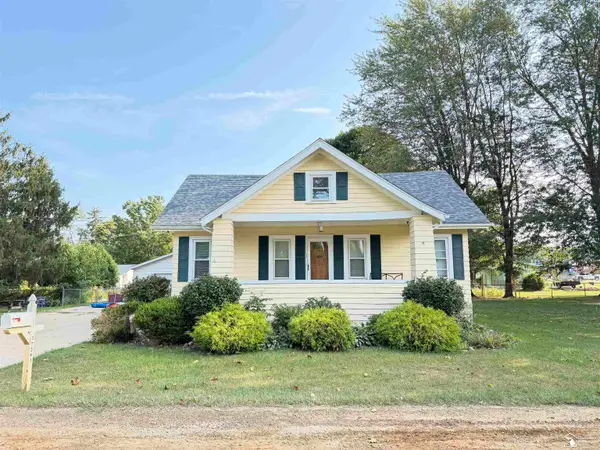 $315,000Active4 beds 1 baths1,632 sq. ft.
37261 ELLIS ST, NewBoston, MI 48164
MLS# 57050220664Listed by: CENTURY 21 ALLSTAR REAL ESTATE TEAM, INC - New
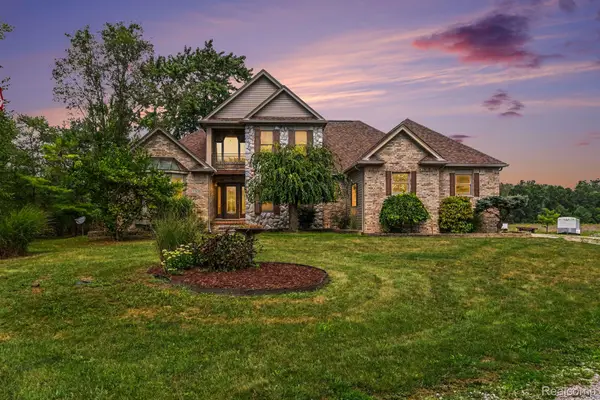 $799,900Active3 beds 4 baths3,941 sq. ft.
27800 Van Horn Road, NewBoston, MI 48164
MLS# 20261070638Listed by: PREMIERE REALTY GROUP LLC - New
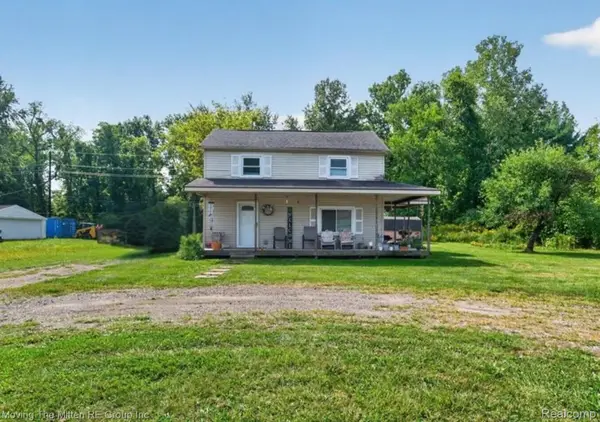 $200,000Active3 beds 2 baths1,040 sq. ft.
30103 Van Horn Road, NewBoston, MI 48164
MLS# 20261070529Listed by: MOVING THE MITTEN RE GROUP INC - New
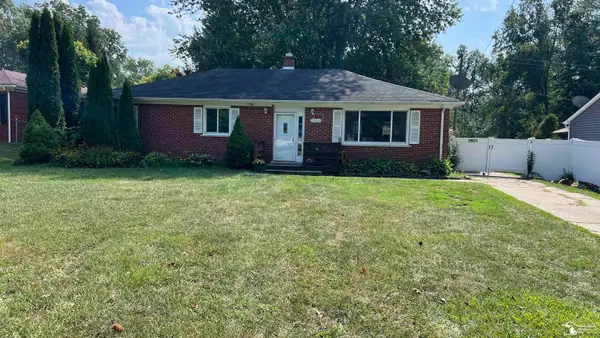 $249,900Active3 beds 2 baths1,450 sq. ft.
29521 West RD, NewBoston, MI 48164
MLS# 57050220342Listed by: FIRST CHOICE 1 REALTY, INC. - Open Sat, 12 to 3pmNew
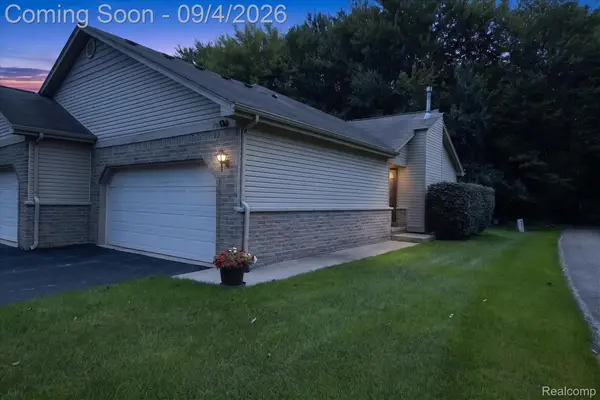 $255,000Active2 beds 3 baths2,214 sq. ft.
17448 Ava Court, NewBoston, MI 48164
MLS# 20261068699Listed by: KW PROFESSIONALS - New
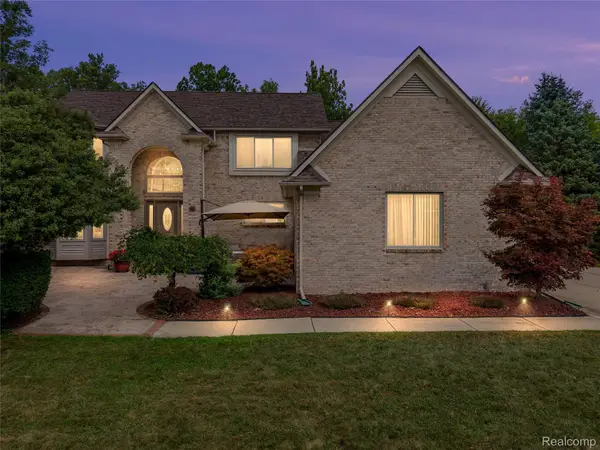 $549,900Active4 beds 4 baths3,654 sq. ft.
37570 Dale Drive, NewBoston, MI 48164
MLS# 20261069265Listed by: REAL ESTATE ONE-NORTHVILLE - New
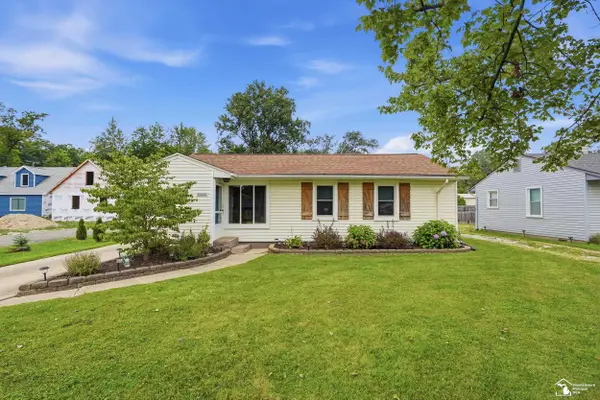 $315,000Active3 beds 2 baths1,429 sq. ft.
30660 West RD, NewBoston, MI 48164
MLS# 57050220174Listed by: BARRON REALTY, LLC - New
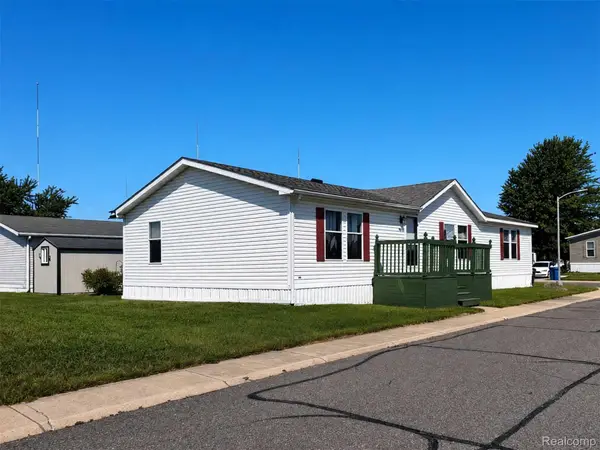 $45,900Active3 beds 2 baths1,680 sq. ft.
28917 Briarwood, FlatRock, MI 48134
MLS# 20261068727Listed by: POWER HOUSE GROUP REALTY - New
 $515,000Active4 beds 5 baths3,378 sq. ft.
21280 Merriman Road, NewBoston, MI 48164
MLS# 20261067026Listed by: EXP REALTY MAIN


Protect your home and budget from life's surprises with an Assurant Home Warranty, backed by a partner that supports you through every step of homeownership. Explore Plans.
© 2023 - 2026 ERA Franchise Systems LLC. All rights reserved. ERA Franchise Systems LLC fully supports the principles of the Fair Housing Act and the Equal Opportunity Act. ERA, ERA Real Estate powered, and their respective logos are registered service marks of ERA Franchise Systems LLC. Each office is independently owned and operated.