
37638 N Dianne Lane, Huron, MI 48164
Local realty services provided by:ERA Prime Real Estate Group
37638 N Dianne Lane,Newboston, MI 48164
$424,900
- 3 Beds
- 4 Baths
- 2,364 sq. ft.
- Single family
- Active
Listed by: kimberly conners
Office: national realty centers, inc
MLS#:20261065970
Source:MI_REALCOMP
Price summary
- Price:$424,900
- Price per sq. ft.:$179.74
- Monthly HOA dues:$33.33
About this home
Welcome to a home that truly checks all the boxes! The open floor plan, neutral decor and the beautful finishes make this home a must see! The perfect location that makes everyday life convenient with 1,875 square feet above grade.
The heart of the home is the open kitchen and living area, where granite countertops, a large center island and generous cabinetry make the kitchen both functional and inviting. The adjoining living room features a gas fireplace and plenty of natural light. Just off the kitchen, the door wall opens to a fully fenced backyard with a wooded view that creates a private and peaceful outdoor setting.
The first floor also includes a laundry room, half bath, and attached two-car garage. Upstairs, the primary bedroom offers a comfortable retreat with a walk-in closet and private bath featuring double sinks, granite countertop, soaking tub, and a tiled walk-in shower. Two additional bedrooms and another full bath provide flexibility for family, guests, or a home office.
And don't overlook the finished basement! With approximately 500 additional square feet, a full bathroom, and an egress window, this space can easily adapt to your lifestyle—movie room, recreation area, home gym, office, or guest accommodations.
Located in a welcoming community with sidewalks, walking trails, a neighborhood pond, and playground. Downtown New Boston is just a short walk away, while I-94 and I-275 provide easy access throughout southeast Michigan. Enjoy being close to parks, shopping, restaurants, and within the Huron School District.
A move-in-ready home with space, privacy, and a location that makes it easy to enjoy everything New Boston has to offer!...
Contact an agent
Home facts
- Year built:2022
- Subdivision & Development:WAYNE COUNTY CONDO SUB PLAN 1022 AKA ESTATES AT HAWTHORNE
- Listing ID #:20261065970
- Added:2 day(s) ago
- Updated:August 22, 2026 at 10:10 AM
Rooms and interior
- Bedrooms:3
- Total bathrooms:4
- Full bathrooms:3
- Half bathrooms:1
- Rooms Total:7
- Basement Description:Finished
- Living area:2,364 sq. ft.
Heating and cooling
- Cooling:Central Air
- Heating:Forced Air, Natural Gas
Structure and exterior
- Year built:2022
- Building area:2,364 sq. ft.
- Lot area:0.17 Acres
- Architectural Style:Colonial
- Construction Materials:Asphalt, Brick, Vinyl Siding
- Foundation Description:Basement, Poured
- Levels:Two
Utilities
- Water:Public
- Sewer:Public Sewer
Finances and disclosures
- Price:$424,900
- Price per sq. ft.:$179.74
- Tax amount:$6,529
Features and amenities
- Appliances:Dishwasher, Free Standing Refrigerator
Parking
- Parking description:Attached, Two Car Garage
- Garage spaces:2

New listings near 37638 N Dianne Lane
- New
 $279,900Active3 beds 2 baths1,460 sq. ft.
21991 Huron River DR, NewBoston, MI 48164
MLS# 61050219308Listed by: FIVE STAR REAL ESTATE - Open Sat, 2 to 4pmNew
 $240,000Active3 beds 1 baths1,404 sq. ft.
18736 Huron River Drive, NewBoston, MI 48164
MLS# 20261064016Listed by: SOCIAL HOUSE GROUP BELLEVILLE  $244,900Pending2 beds 2 baths2,207 sq. ft.
37552 N Dianne Lane #70, NewBoston, MI 48164
MLS# 20261062868Listed by: REAL ESTATE ONE-SOUTHGATE- New
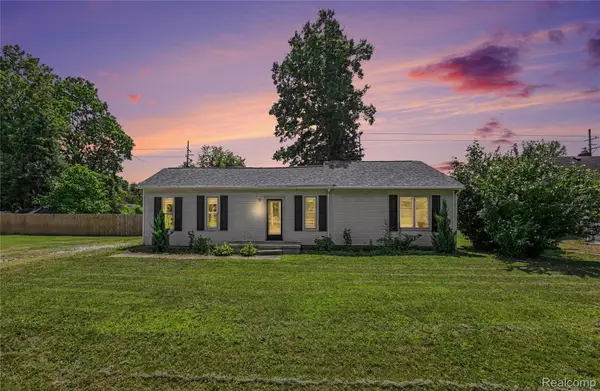 $240,000Active3 beds 2 baths1,133 sq. ft.
36951 Sibley Road, NewBoston, MI 48164
MLS# 20261053568Listed by: RE/MAX LEADING EDGE - Open Sun, 12 to 2pmNew
 $489,890Active5 beds 4 baths2,160 sq. ft.
23265 Waterview Drive, NewBoston, MI 48164
MLS# 20261064055Listed by: @PROPERTIES CHRISTIE'S INT'L RE NORTHVILLE - New
 $240,000Active3 beds 1 baths1,176 sq. ft.
28747 West Road, NewBoston, MI 48164
MLS# 20261064168Listed by: ERA PRIME REAL ESTATE GROUP SOUTH 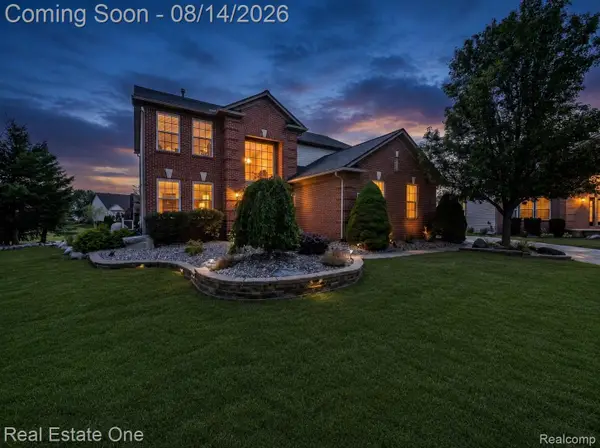 $425,000Pending4 beds 4 baths3,141 sq. ft.
27587 Cardinal Court, FlatRock, MI 48134
MLS# 20261062053Listed by: REAL ESTATE ONE-SOUTHGATE- New
 $459,900Active3 beds 2 baths1,809 sq. ft.
31603 Beaver Circle, NewBoston, MI 48164
MLS# 81026042069Listed by: NU VISION REALTY LLC - New
 $47,500Active3 beds 2 baths1,450 sq. ft.
29142 Rosewood Street, FlatRock, MI 48134
MLS# 20261063276Listed by: BERKSHIRE HATHAWAY HOMESERVICES KEE REALTY BROWNS


Protect your home and budget from life's surprises with an Assurant Home Warranty, backed by a partner that supports you through every step of homeownership. Explore Plans.
© 2023 - 2026 ERA Franchise Systems LLC. All rights reserved. ERA Franchise Systems LLC fully supports the principles of the Fair Housing Act and the Equal Opportunity Act. ERA, ERA Real Estate powered, and their respective logos are registered service marks of ERA Franchise Systems LLC. Each office is independently owned and operated.