
39253 Island Drive, Huron, MI 48164
Local realty services provided by:ERA Prime Real Estate Group
39253 Island Drive,Newboston, MI 48164
$80,000
- 4 Beds
- 2 Baths
- 2,000 sq. ft.
- Single family
- Active
Listed by: sam abdallah
Office: century 21 curran & oberski
MLS#:20261054810
Source:MI_REALCOMP
Price summary
- Price:$80,000
- Price per sq. ft.:$40
- Monthly HOA dues:$700
About this home
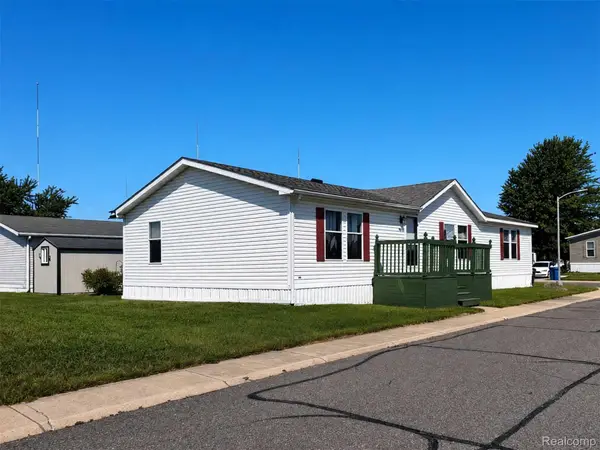
Welcome to Swan Creek in New Boston! This spacious double-wide manufactured home is conveniently located within walking distance of Apple Charlie's and offers an open floor plan with plenty of room to spread out. The home features a large primary a true 4 bedroom with a walk-in closet and has had many major updates already completed, making it move-in ready.
Enjoy all the amenities Swan Creek has to offer, making this an excellent opportunity for first-time buyers, growing families, or anyone looking for affordable living in a welcoming community. There are plenty of activities and recreational opportunities for the kids to enjoy.
Note: Buyers must be approved by the community after an accepted offer. Manufactured home financing is accepted. Contact the listing agent for lender information. Agents do not need a special license to bring a buyer—only to list a manufactured home. BATVAI.
Contact an agent
Home facts
- Year built:1993
- Listing ID #:20261054810
- Added:47 day(s) ago
- Updated:September 06, 2026 at 10:02 AM
Rooms and interior
- Bedrooms:4
- Total bathrooms:2
- Full bathrooms:2
- Rooms Total:8
- Living area:2,000 sq. ft.
Heating and cooling
- Cooling:Ceiling Fans, Central Air
- Heating:Forced Air, Natural Gas
Structure and exterior
- Year built:1993
- Building area:2,000 sq. ft.
- Architectural Style:Manufactured w/o Land, Ranch
- Construction Materials:Vinyl Siding
- Exterior Features:Deck
- Foundation Description:Slab
- Levels:One
Utilities
- Water:Public
- Sewer:Public Sewer
Finances and disclosures
- Price:$80,000
- Price per sq. ft.:$40
Features and amenities
- Appliances:Dishwasher, Disposal, Free Standing Electric Range, Free Standing Refrigerator, Microwave
Parking
- Parking description:No Garage

New listings near 39253 Island Drive
- New
 $47,000Active3 beds 2 baths1,456 sq. ft.
28958 Country Lane, FlatRock, MI 48134
MLS# 20261070963Listed by: RE/MAX LEADING EDGE - New
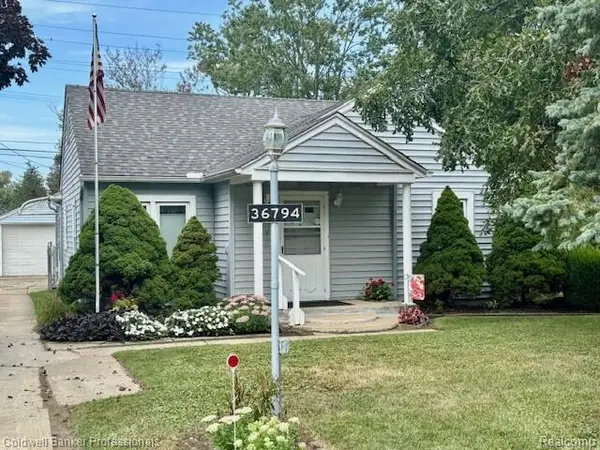 $159,900Active3 beds 1 baths1,165 sq. ft.
36794 Ellis Street, NewBoston, MI 48164
MLS# 20261071049Listed by: COLDWELL BANKER PROFESSIONALS-NORTHVILLE - New
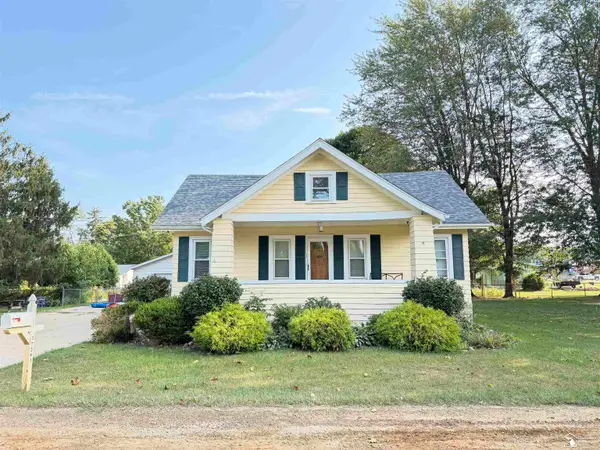 $315,000Active4 beds 1 baths1,632 sq. ft.
37261 ELLIS ST, NewBoston, MI 48164
MLS# 57050220664Listed by: CENTURY 21 ALLSTAR REAL ESTATE TEAM, INC - New
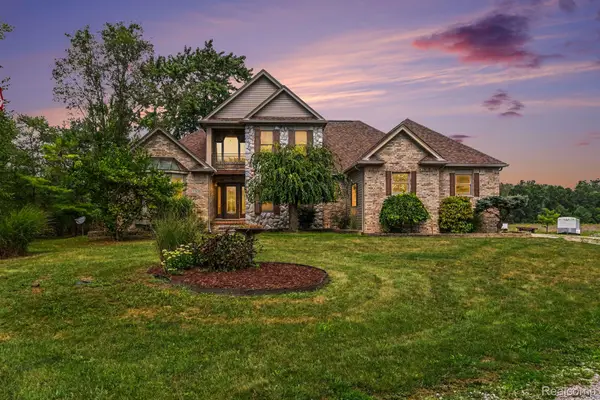 $799,900Active3 beds 4 baths3,941 sq. ft.
27800 Van Horn Road, NewBoston, MI 48164
MLS# 20261070638Listed by: PREMIERE REALTY GROUP LLC - New
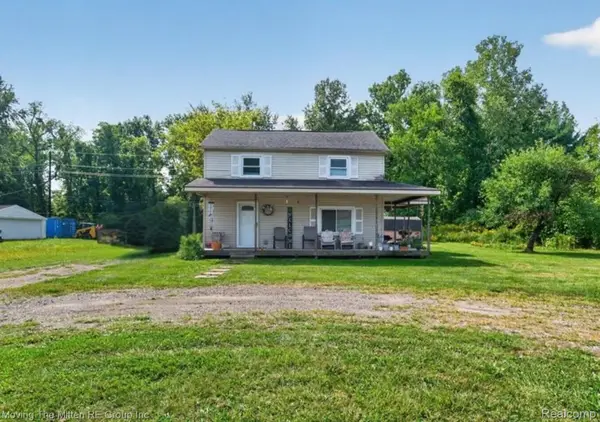 $200,000Active3 beds 2 baths1,040 sq. ft.
30103 Van Horn Road, NewBoston, MI 48164
MLS# 20261070529Listed by: MOVING THE MITTEN RE GROUP INC - New
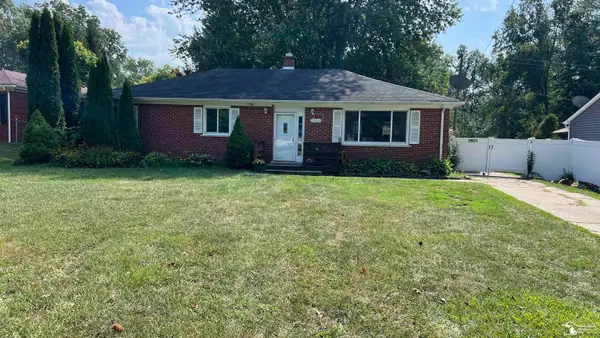 $249,900Active3 beds 2 baths1,450 sq. ft.
29521 West RD, NewBoston, MI 48164
MLS# 57050220342Listed by: FIRST CHOICE 1 REALTY, INC. - New
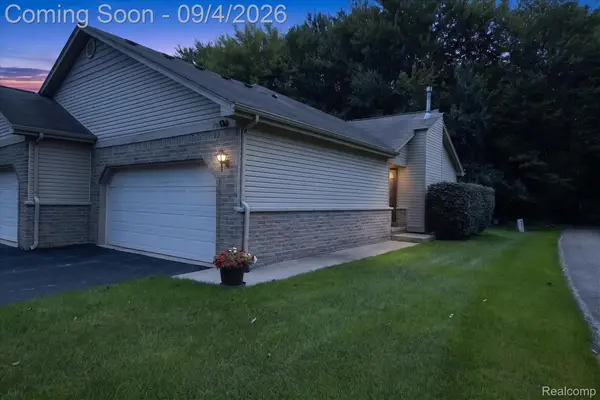 $255,000Active2 beds 3 baths2,214 sq. ft.
17448 Ava Court, NewBoston, MI 48164
MLS# 20261068699Listed by: KW PROFESSIONALS - New
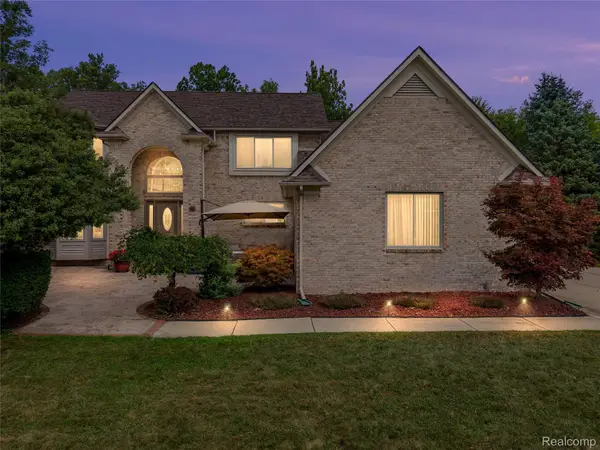 $549,900Active4 beds 4 baths3,654 sq. ft.
37570 Dale Drive, NewBoston, MI 48164
MLS# 20261069265Listed by: REAL ESTATE ONE-NORTHVILLE - New
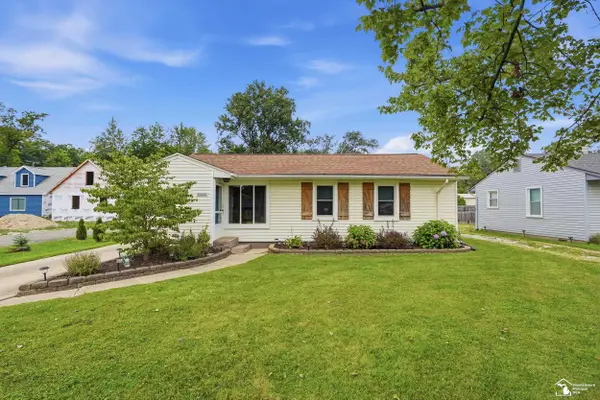 $315,000Active3 beds 2 baths1,429 sq. ft.
30660 West RD, NewBoston, MI 48164
MLS# 57050220174Listed by: BARRON REALTY, LLC - New
 $45,900Active3 beds 2 baths1,680 sq. ft.
28917 Briarwood, FlatRock, MI 48134
MLS# 20261068727Listed by: POWER HOUSE GROUP REALTY


Protect your home and budget from life's surprises with an Assurant Home Warranty, backed by a partner that supports you through every step of homeownership. Explore Plans.
© 2023 - 2026 ERA Franchise Systems LLC. All rights reserved. ERA Franchise Systems LLC fully supports the principles of the Fair Housing Act and the Equal Opportunity Act. ERA, ERA Real Estate powered, and their respective logos are registered service marks of ERA Franchise Systems LLC. Each office is independently owned and operated.