
1812 Stoldt Avenue, Imlay City, MI 48444
Local realty services provided by:ERA Prime Real Estate Group
1812 Stoldt Avenue,Imlaycity, MI 48444
- 2 Beds
- 2 Baths
- - sq. ft.
- Single family
- Sold
Listed by: jack lengemann
Office: realty volution.com
MLS#:20261036871
Source:MI_REALCOMP
Sorry, we are unable to map this address
Price summary
- Price:
- Monthly HOA dues:$200
About this home
Price reduced for quick sale. Amazing value here. Beautiful ranch condo featuring 2 bedrooms and 2 full baths in a convenient location close to all of Imlay City’s amenities. Features solid hardwood floors, granite countertops, central A/C, back up power generator and all appliances included. Spacious bedrooms include a primary suite with private bath. Enjoy the convenience of a 2-car attached garage, huge unfinished basement with endless potential, and a relaxing back porch complete with power retractable awning. The solid hardwood floors extend underneath all carpet---even master suite and living room. Carpet was installed as floating so as to protect the solid wood floors underneath. Removal of the carpet would make this place POP! This unit backs up to the common park area which gives you a nice view and a bit more privacy than some other units. Never worry about losing power with the Generac natural gas powered generator.
Contact an agent
Home facts
- Year built:2005
- Subdivision & Development:IMLAY PLACE CONDO
- Listing ID #:20261036871
- Added:107 day(s) ago
- Updated:September 06, 2026 at 07:06 AM
Rooms and interior
- Bedrooms:2
- Total bathrooms:2
- Full bathrooms:2
- Rooms Total:5
- Basement Description:Full, Unfinished
Heating and cooling
- Cooling:Central Air
- Heating:Forced Air, Natural Gas
Structure and exterior
- Year built:2005
- Architectural Style:Ranch
- Construction Materials:Vinyl Siding
- Foundation Description:Basement, Poured
- Levels:One
Utilities
- Water:Public
- Sewer:Public Sewer
Finances and disclosures
- Price:
- Tax amount:$3,781
Parking
- Parking description:Attached, Two Car Garage
- Garage spaces:2

New listings near 1812 Stoldt Avenue
- New
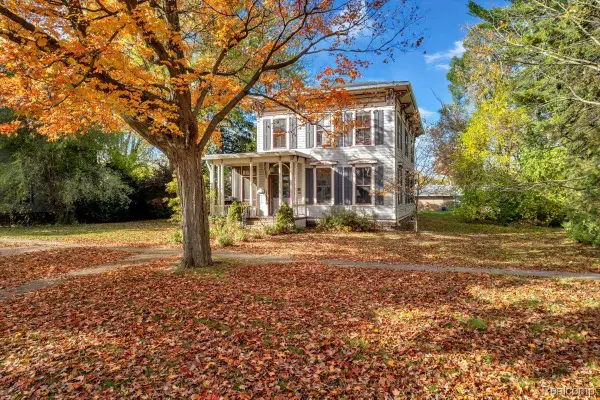 $324,900Active4 beds 3 baths2,800 sq. ft.
165 N Main Street, ImlayCity, MI 48444
MLS# 20261071015Listed by: REALTY EXECUTIVES MAIN ST LLC - New
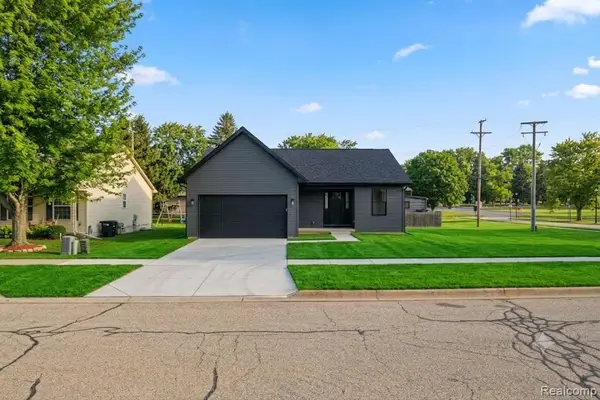 $334,900Active3 beds 2 baths1,420 sq. ft.
VL School House Drive, ImlayCity, MI 48444
MLS# 20261069898Listed by: KELLER WILLIAMS FIRST 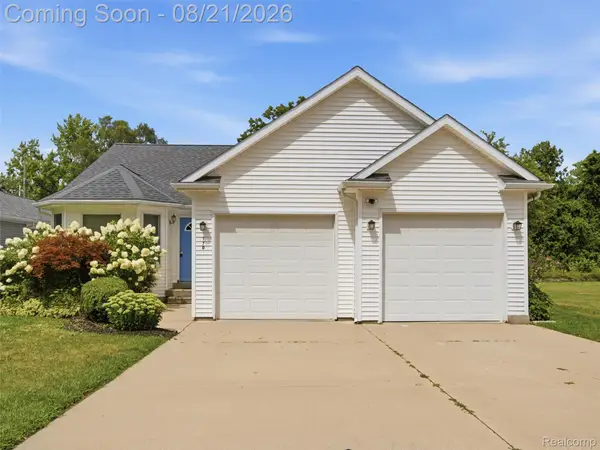 $300,000Active3 beds 2 baths2,537 sq. ft.
170 Palmer Street, ImlayCity, MI 48444
MLS# 20261064948Listed by: EXP REALTY ROMEO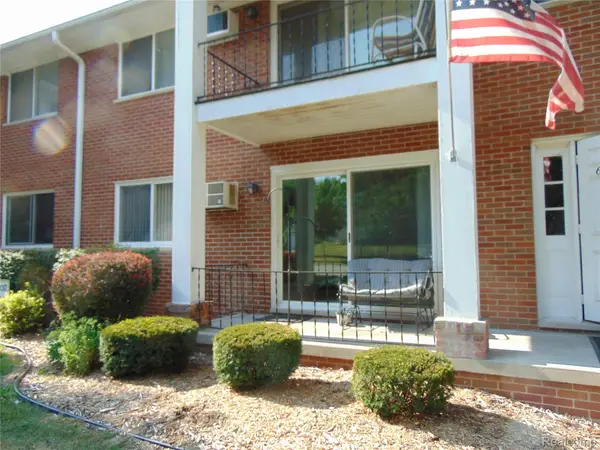 $109,000Pending2 beds 1 baths727 sq. ft.
120 Weston Street, ImlayCity, MI 48444
MLS# 20261063589Listed by: SANDORA & FITENY REAL ESTATE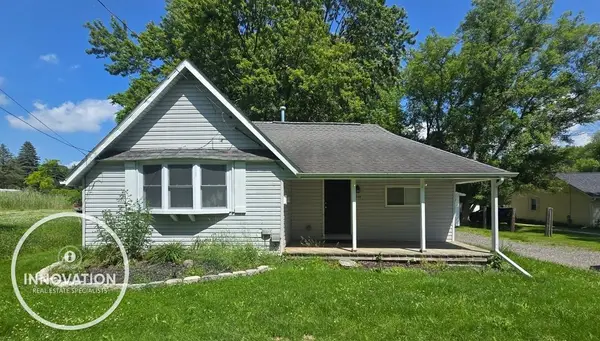 $159,900Active3 beds 1 baths999 sq. ft.
536 N Blacks Corners RD, ImlayCity, MI 48444
MLS# 58050217994Listed by: INNOVATION REAL ESTATE SPECIALISTS INC.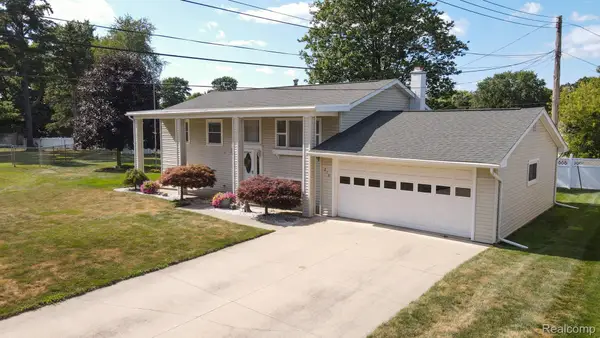 $254,900Pending4 beds 2 baths1,926 sq. ft.
270 Marilyn Boulevard, ImlayCity, MI 48444
MLS# 20261059422Listed by: KELLER WILLIAMS PREMIER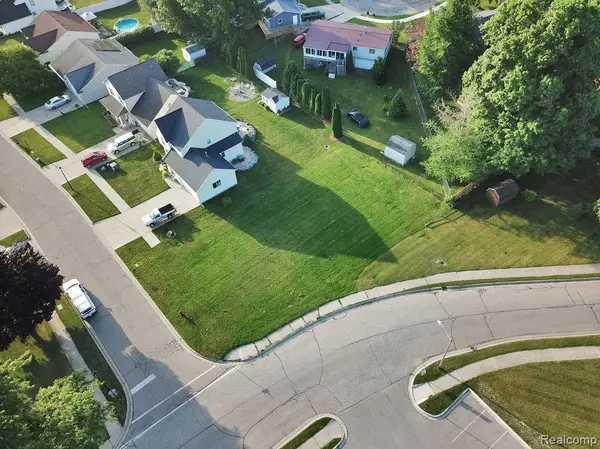 $49,900Active0.22 Acres
Lot 10 School House Drive, ImlayCity, MI 48444
MLS# 20261058154Listed by: KELLER WILLIAMS FIRST $450,000Active60.61 Acres
00 Bristol Rd., Imlay City, MI 48444
MLS# 26038357Listed by: EPIQUE REALTY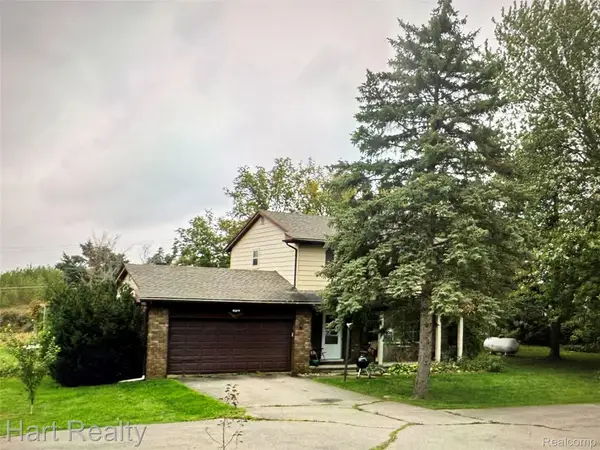 $305,000Active3 beds 2 baths2,150 sq. ft.
590 E Borland Road, ImlayCity, MI 48444
MLS# 20261055844Listed by: HART REALTY $264,900Pending3 beds 2 baths1,200 sq. ft.
682 Metcalf Drive, ImlayCity, MI 48444
MLS# 20261054561Listed by: REALTY VOLUTION.COM


Protect your home and budget from life's surprises with an Assurant Home Warranty, backed by a partner that supports you through every step of homeownership. Explore Plans.
© 2023 - 2026 ERA Franchise Systems LLC. All rights reserved. ERA Franchise Systems LLC fully supports the principles of the Fair Housing Act and the Equal Opportunity Act. ERA, ERA Real Estate powered, and their respective logos are registered service marks of ERA Franchise Systems LLC. Each office is independently owned and operated.