
VL School House Drive, Imlay City, MI 48444
Local realty services provided by:ERA Prime Real Estate Group
VL School House Drive,Imlaycity, MI 48444
$334,900
- 3 Beds
- 2 Baths
- 1,420 sq. ft.
- Single family
- Active
Listed by: bradley labrie, blake a burton
Office: keller williams first
MLS#:20261069898
Source:MI_REALCOMP
Price summary
- Price:$334,900
- Price per sq. ft.:$235.85
- Monthly HOA dues:$6.25
About this home
*This home is not yet built, photos are of completed build*
Build your dream in 2026! Weston Hills is a beautiful neighborhood, just waiting for YOU to call it home! Two parcels available, multiple floor plans to pick from. Start from the ground up and pick your floor plan, fixtures, finishes, and all the extras you've always wanted in your forever home. Don't miss out on this opportunity to call Imlay City and the Lapeer County community home!
Contact an agent
Home facts
- Year built:2026
- Subdivision & Development:WESTON HILLS CONDOS
- Listing ID #:20261069898
- Added:3 day(s) ago
- Updated:September 04, 2026 at 10:34 AM
Rooms and interior
- Bedrooms:3
- Total bathrooms:2
- Full bathrooms:2
- Rooms Total:3
- Basement Description:Full, Unfinished
- Living area:1,420 sq. ft.
Heating and cooling
- Cooling:Central Air
- Heating:Forced Air, Natural Gas
Structure and exterior
- Year built:2026
- Building area:1,420 sq. ft.
- Lot area:0.22 Acres
- Architectural Style:Ranch
- Construction Materials:Vinyl Siding
- Foundation Description:Basement, Poured
- Levels:One
Utilities
- Water:Water at Street
- Sewer:Sewer at Street
Finances and disclosures
- Price:$334,900
- Price per sq. ft.:$235.85
- Tax amount:$116
Parking
- Parking description:Attached, Two Car Garage
- Garage spaces:2

New listings near VL School House Drive
- New
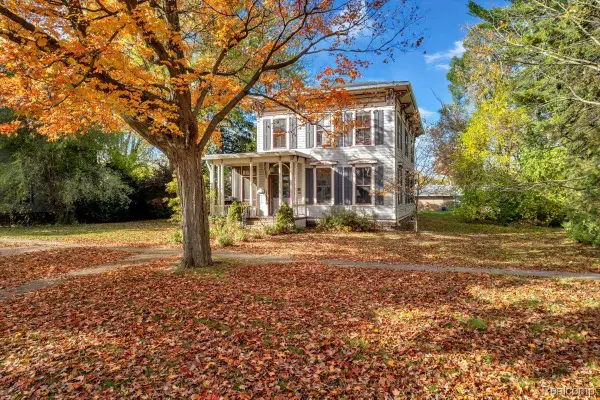 $324,900Active4 beds 3 baths2,800 sq. ft.
165 N Main Street, ImlayCity, MI 48444
MLS# 20261071015Listed by: REALTY EXECUTIVES MAIN ST LLC 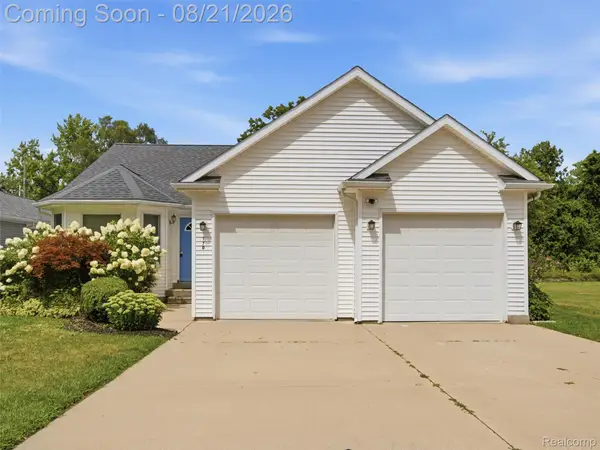 $300,000Active3 beds 2 baths2,537 sq. ft.
170 Palmer Street, ImlayCity, MI 48444
MLS# 20261064948Listed by: EXP REALTY ROMEO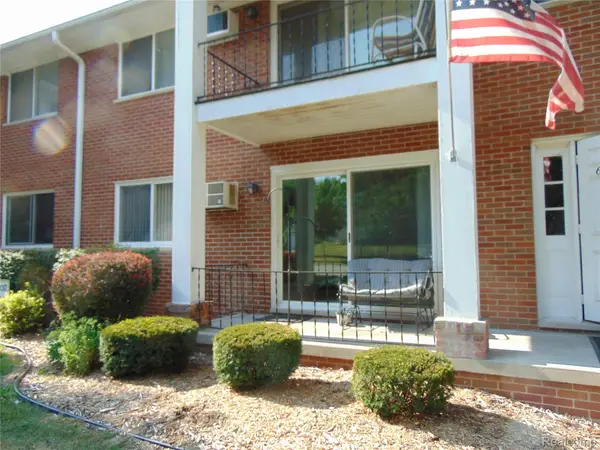 $109,000Pending2 beds 1 baths727 sq. ft.
120 Weston Street, ImlayCity, MI 48444
MLS# 20261063589Listed by: SANDORA & FITENY REAL ESTATE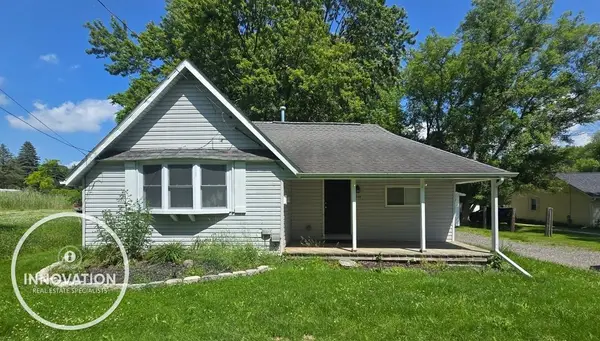 $159,900Active3 beds 1 baths999 sq. ft.
536 N Blacks Corners RD, ImlayCity, MI 48444
MLS# 58050217994Listed by: INNOVATION REAL ESTATE SPECIALISTS INC.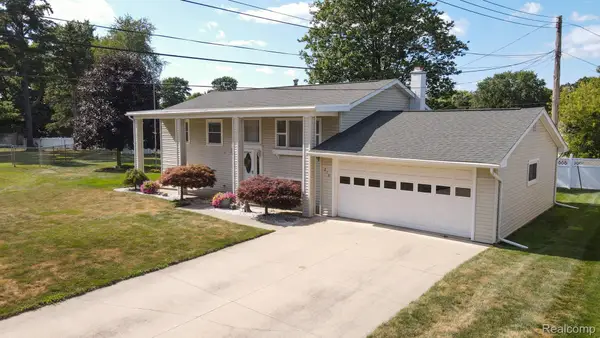 $254,900Pending4 beds 2 baths1,926 sq. ft.
270 Marilyn Boulevard, ImlayCity, MI 48444
MLS# 20261059422Listed by: KELLER WILLIAMS PREMIER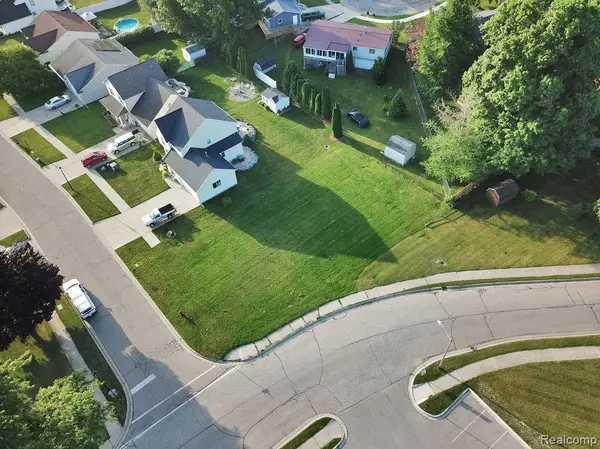 $49,900Active0.22 Acres
Lot 10 School House Drive, ImlayCity, MI 48444
MLS# 20261058154Listed by: KELLER WILLIAMS FIRST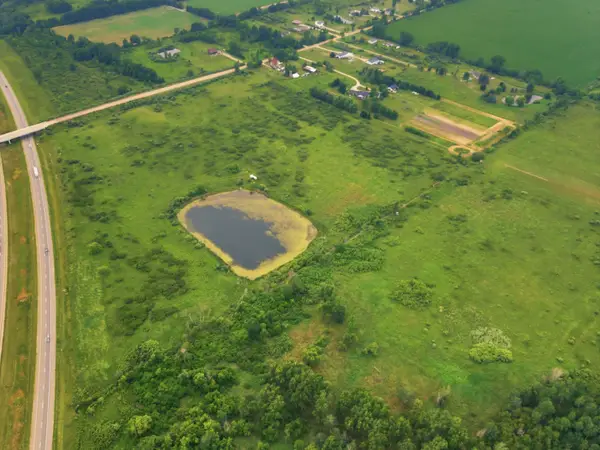 $450,000Active60.61 Acres
00 Bristol Rd., Imlay City, MI 48444
MLS# 26038357Listed by: EPIQUE REALTY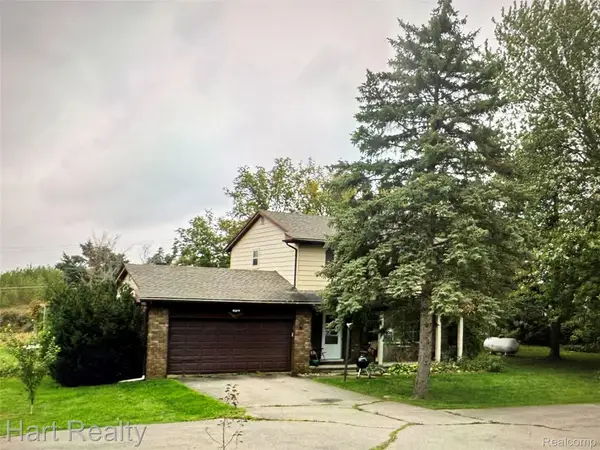 $305,000Active3 beds 2 baths2,150 sq. ft.
590 E Borland Road, ImlayCity, MI 48444
MLS# 20261055844Listed by: HART REALTY $264,900Pending3 beds 2 baths1,200 sq. ft.
682 Metcalf Drive, ImlayCity, MI 48444
MLS# 20261054561Listed by: REALTY VOLUTION.COM


Protect your home and budget from life's surprises with an Assurant Home Warranty, backed by a partner that supports you through every step of homeownership. Explore Plans.
© 2023 - 2026 ERA Franchise Systems LLC. All rights reserved. ERA Franchise Systems LLC fully supports the principles of the Fair Housing Act and the Equal Opportunity Act. ERA, ERA Real Estate powered, and their respective logos are registered service marks of ERA Franchise Systems LLC. Each office is independently owned and operated.