
580 N Almont Avenue, Imlay City, MI 48444
Local realty services provided by:ERA Prime Real Estate Group
580 N Almont Avenue,Imlaycity, MI 48444
- 3 Beds
- 2 Baths
- - sq. ft.
- Single family
- Sold
Listed by: brandon k rowley
Office: realty executives main st llc.
MLS#:20261042272
Source:MI_REALCOMP
Sorry, we are unable to map this address
Price summary
- Price:
About this home
* Open House CANCELLED - Offer Accepted*. Welcome home to this beautifully updated 3-bedroom, 1.5-bath ranch home, situated on a private lot just north of downtown Imlay.
This well-maintained residence features a spacious living room with a gas fireplace and a large bay window that fills the space with natural light. Adjacent is a formal dining room, ideal for entertaining. The kitchen has been fully renovated with new countertops, cabinetry, and included stainless steel appliances.
The home offers two bedrooms conveniently located off the living area, while the third and largest bedroom is situated at the rear, featuring dual closets. The full bathroom includes a ceramic tile walk-in shower and a generously sized granite-top vanity. Additional conveniences include a first-floor laundry room and an attached half bath.
Recent updates include all new interior plumbing, new carpet, new luxury vinyl plank flooring, new interior doors and closet doors, modern light fixtures, updated electrical outlets, fresh paint throughout, and much more.
Outdoors, enjoy the covered rear porch, which offers excellent privacy for relaxing summer evenings. The property also includes a two-car detached garage with a concrete floor and electrical service. Mature trees, lilac bushes, and a variety of flowering plants enhance the serene, park-like setting.
This turnkey home combines modern updates with classic charm in a convenient location!...
Contact an agent
Home facts
- Year built:1940
- Subdivision & Development:CITY OF IMLAY CITY RI ASSRS 1
- Listing ID #:20261042272
- Added:90 day(s) ago
- Updated:September 07, 2026 at 06:55 AM
Rooms and interior
- Bedrooms:3
- Total bathrooms:2
- Full bathrooms:1
- Half bathrooms:1
- Rooms Total:7
- Basement Description:Partial, Unfinished
Heating and cooling
- Cooling:Central Air
- Heating:Forced Air, Natural Gas
Structure and exterior
- Roof:Asphalt
- Year built:1940
- Lot Features:North Windbreaks, South West Shading
- Architectural Style:Ranch
- Construction Materials:Vinyl Siding
- Exterior Features:Covered, Porch
- Foundation Description:Basement, Block, Crawl Space, Poured
- Levels:One
Utilities
- Water:Public
- Sewer:Public Sewer
Finances and disclosures
- Price:
- Tax amount:$3,402
Features and amenities
- Appliances:Dishwasher, Free Standing Electric Range, Free Standing Refrigerator, Microwave
- Laundry features:Laundry Room
- Amenities:High Speed Internet
Parking
- Parking description:Detached, Electricity In Garage, Two Car Garage
- Garage spaces:2

New listings near 580 N Almont Avenue
- New
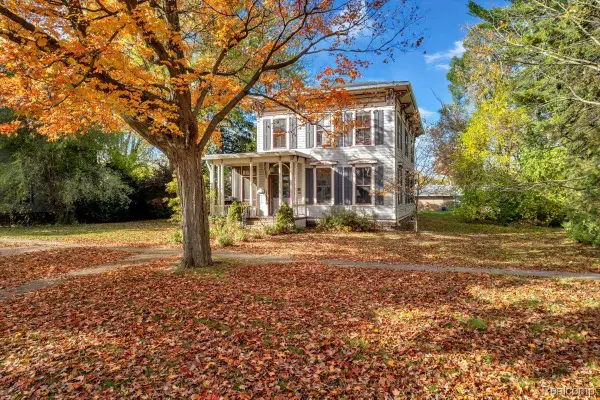 $324,900Active4 beds 3 baths2,800 sq. ft.
165 N Main Street, ImlayCity, MI 48444
MLS# 20261071015Listed by: REALTY EXECUTIVES MAIN ST LLC - New
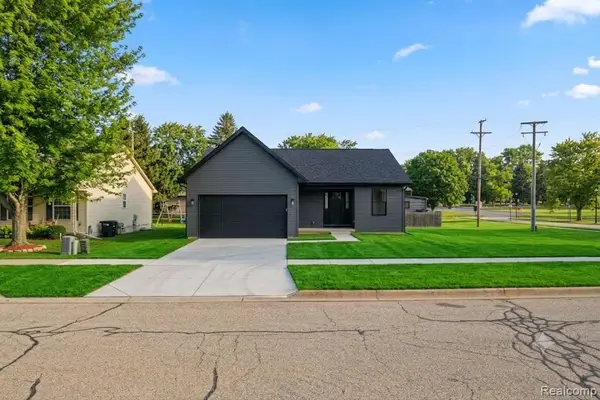 $334,900Active3 beds 2 baths1,420 sq. ft.
VL School House Drive, ImlayCity, MI 48444
MLS# 20261069898Listed by: KELLER WILLIAMS FIRST 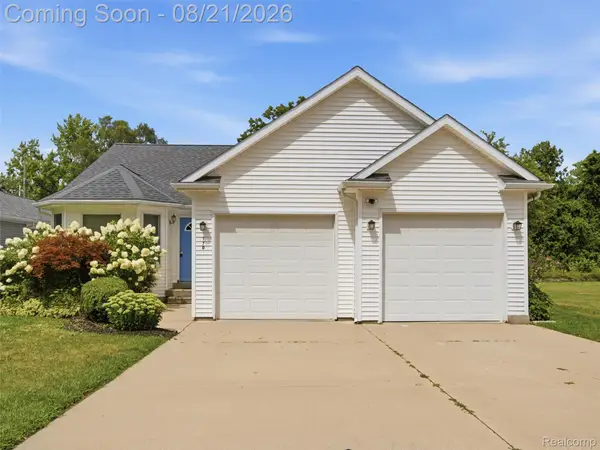 $300,000Active3 beds 2 baths2,537 sq. ft.
170 Palmer Street, ImlayCity, MI 48444
MLS# 20261064948Listed by: EXP REALTY ROMEO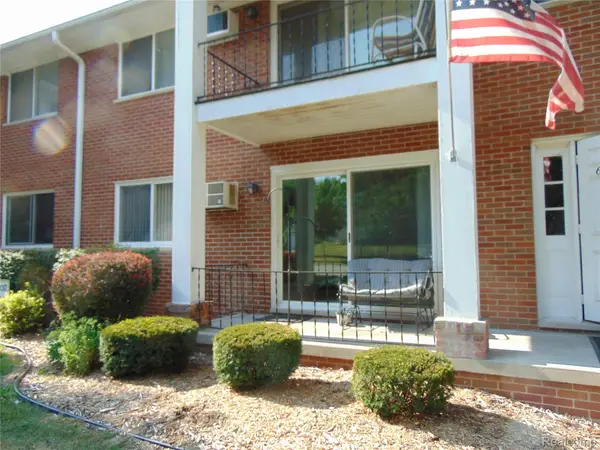 $109,000Pending2 beds 1 baths727 sq. ft.
120 Weston Street, ImlayCity, MI 48444
MLS# 20261063589Listed by: SANDORA & FITENY REAL ESTATE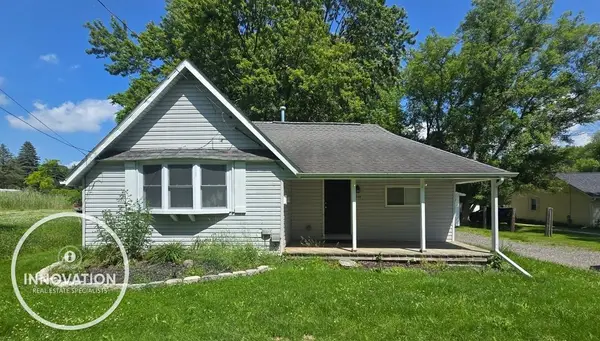 $159,900Active3 beds 1 baths999 sq. ft.
536 N Blacks Corners RD, ImlayCity, MI 48444
MLS# 58050217994Listed by: INNOVATION REAL ESTATE SPECIALISTS INC.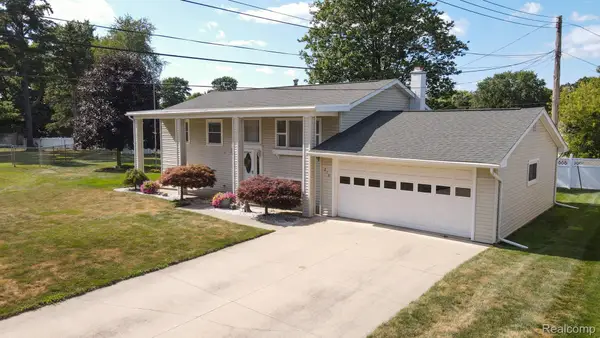 $254,900Pending4 beds 2 baths1,926 sq. ft.
270 Marilyn Boulevard, ImlayCity, MI 48444
MLS# 20261059422Listed by: KELLER WILLIAMS PREMIER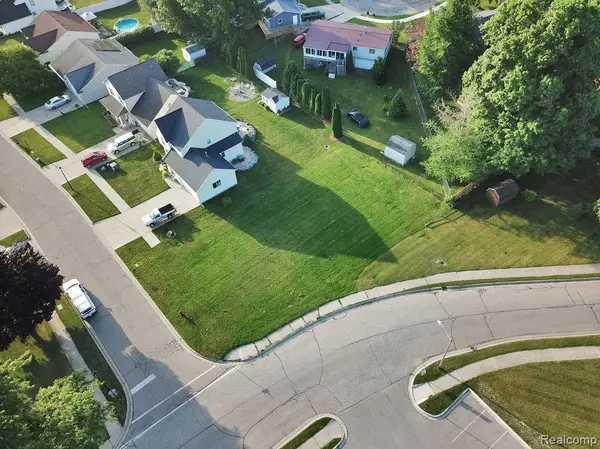 $49,900Active0.22 Acres
Lot 10 School House Drive, ImlayCity, MI 48444
MLS# 20261058154Listed by: KELLER WILLIAMS FIRST $450,000Active60.61 Acres
00 Bristol Rd., Imlay City, MI 48444
MLS# 26038357Listed by: EPIQUE REALTY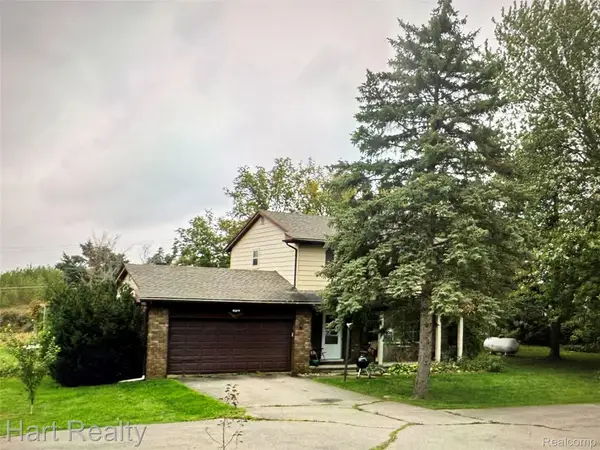 $305,000Active3 beds 2 baths2,150 sq. ft.
590 E Borland Road, ImlayCity, MI 48444
MLS# 20261055844Listed by: HART REALTY $264,900Pending3 beds 2 baths1,200 sq. ft.
682 Metcalf Drive, ImlayCity, MI 48444
MLS# 20261054561Listed by: REALTY VOLUTION.COM


Protect your home and budget from life's surprises with an Assurant Home Warranty, backed by a partner that supports you through every step of homeownership. Explore Plans.
© 2023 - 2026 ERA Franchise Systems LLC. All rights reserved. ERA Franchise Systems LLC fully supports the principles of the Fair Housing Act and the Equal Opportunity Act. ERA, ERA Real Estate powered, and their respective logos are registered service marks of ERA Franchise Systems LLC. Each office is independently owned and operated.