
6417 Webster Road, Imlay, MI 48444
Local realty services provided by:ERA Prime Real Estate Group
6417 Webster Road,Imlaycity, MI 48444
$700,000
- 4 Beds
- 4 Baths
- 3,664 sq. ft.
- Single family
- Active
Listed by: taleya kelly
Office: keller williams realty-great lakes
MLS#:20261080661
Source:MI_REALCOMP
Price summary
- Price:$700,000
- Price per sq. ft.:$191.05
About this home
**Open House On Saturday October 10th from 2-4 PM** Beautiful, Custom Built, All-Brick Contemporary Split Level on over 9 acres. The large 8 X 10 Foyer Opens up to both a Formal Dining and a Home Office...As well as the impressive Great room with 18' Cathedral Ceiling and full wall of windows overlooking the park-like backyard. The Chef's Kitchen features Stainless Steel Appliances that Stay, Cherry Cabinets, Granite counter-tops, Large Island, a Built-in Buffet, and a spacious Breakfast Nook with Domed Ceiling & lots of windows for plenty of natural light...attached to the Family room with the custom Oak Mantled Natural Fireplace, The kitchen/Nook/Family Room is an ideal space for cozy movie nights and entertaining. The space also features access to the Patio. The Office features Transom Doors to the Foyer and Master Bedroom. The Master Bedroom is it's own, First Floor En Suite oasis...it has French Door entry and features a Tray Ceiling and a huge walk-in closet. The Master Bath has Cherry Cabinets with his/hers sinks, and a Garden-style Jetted Tub. Upstairs you will find 3 Large Bedrooms and Full Bath. This home features Oak Trim and 'Bullnose', or mitered drywall corners throughout. The home is VERY well constructed with top notch building materials which have delighted sellers with nice low bills: very Energy Efficient!! The Full Walk-Out Basement is DRY and ready for your finishing ideas: It features a Wine Cellar, a Full Bathroom and storage areas. A Brand New Whole House Generac Generator was installed in 2021. The Chicken Coop has Water and Electricity. Imlay Schools just won the Best School Award! Occupancy Negotiable. There is a new Camper plug installed for your convenience. This yard is a certified Backyard Wildlife Habitat by Natl Wildlife Federation, featuring a Pond and a Fenced-In area off the back of the home......
Contact an agent
Home facts
- Year built:1999
- Listing ID #:20261080661
- Added:2 day(s) ago
- Updated:October 08, 2026 at 10:04 AM
Rooms and interior
- Bedrooms:4
- Total bathrooms:4
- Full bathrooms:3
- Half bathrooms:1
- Rooms Total:11
- Bathrooms Description:Jetted Tub
- Basement Description:Full, Partially Finished, Walk-Out Access
- Living area:3,664 sq. ft.
Heating and cooling
- Heating:Forced Air, Natural Gas
Structure and exterior
- Roof:Asphalt
- Year built:1999
- Building area:3,664 sq. ft.
- Lot area:9.18 Acres
- Architectural Style:Contemporary
- Construction Materials:Brick
- Exterior Features:Awnings, Chimney Caps, Lighting
- Foundation Description:Basement, Block, Sealed Foundation
- Levels:Two
Utilities
- Water:Well
- Sewer:Septic Tank
Finances and disclosures
- Price:$700,000
- Price per sq. ft.:$191.05
- Tax amount:$5,500
Features and amenities
- Appliances:Built-In Gas Range, Dishwasher, Disposal, Dryer, Free Standing Refrigerator, Microwave, Stainless Steel Appliances, Washer, Water Softener Owned
- Laundry features:Laundry Room
- Amenities:Entrance Foyer, High Speed Internet, Programmable Thermostat
Parking
- Parking description:Attached, Direct Access, Driveway, Electricity In Garage, Garage Door Opener, Garage Faces Side, Oversized, Side Entrance, Three Car Garage
- Garage spaces:3

New listings near 6417 Webster Road
 $1,100,000Active4 beds 4 baths5,600 sq. ft.
6615 Laken Avenue, ImlayCity, MI 48444
MLS# 20261075318Listed by: GRANDER REALTY LLC $677,900Pending2 beds 1 baths1,225 sq. ft.
8695 Petz RD, ImlayCity, MI 48444
MLS# 58050222379Listed by: KELLER WILLIAMS REALTY LAKESIDE $225,000Active3 beds 1 baths1,300 sq. ft.
855 N Van Dyke Road N, ImlayCity, MI 48444
MLS# 20261074485Listed by: COULTER REAL ESTATE $399,000Active4 beds 3 baths1,836 sq. ft.
7776 Mclean Drive, ImlayCity, MI 48444
MLS# 20261071689Listed by: THE BRAND REAL ESTATE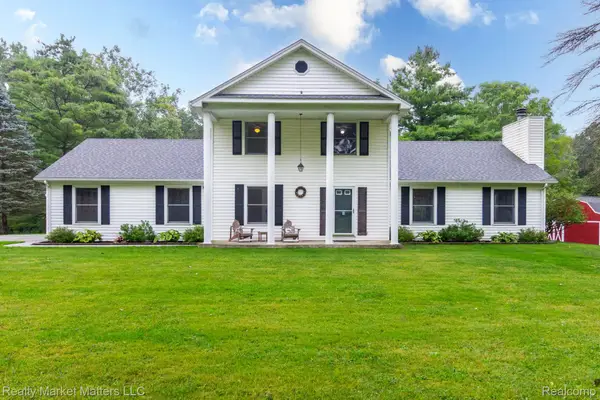 $459,000Pending4 beds 3 baths3,022 sq. ft.
770 N Fairgrounds Road, ImlayCity, MI 48444
MLS# 20261070880Listed by: REALTY MARKET MATTERS LLC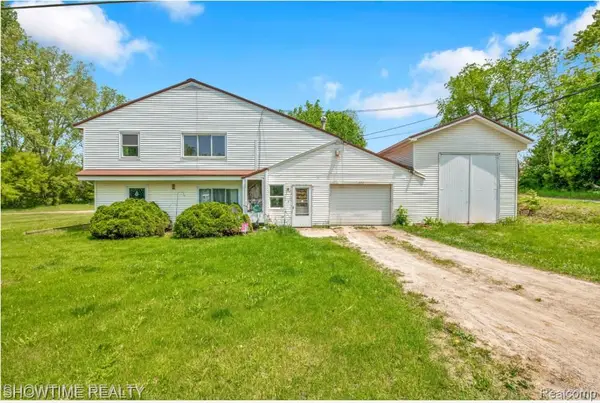 $299,900Active5 beds 3 baths5,304 sq. ft.
654 N Blacks Corners Road, ImlayCity, MI 48444
MLS# 20261070372Listed by: SHOWTIME REALTY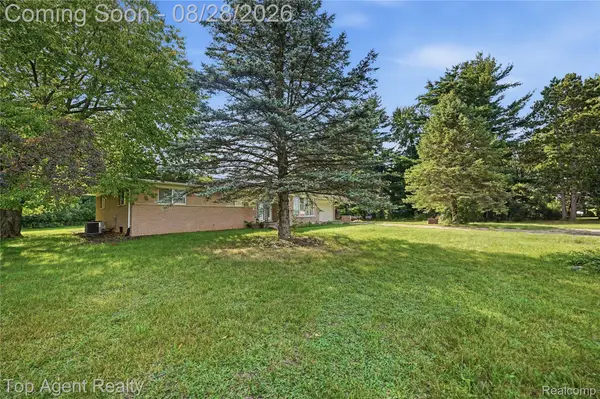 $429,999Pending3 beds 2 baths3,355 sq. ft.
2830 S Van Dyke Road, ImlayCity, MI 48444
MLS# 20261067683Listed by: TOP AGENT REALTY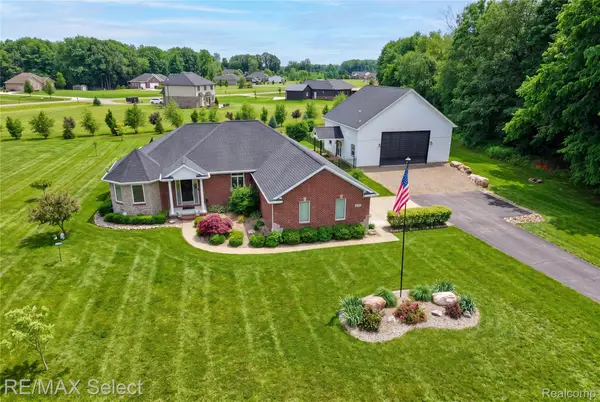 $649,000Active3 beds 4 baths3,800 sq. ft.
300 Regional Way, ImlayCity, MI 48444
MLS# 20261066158Listed by: RE/MAX SELECT $195,000Pending2 beds 1 baths1,195 sq. ft.
430 Corneil Road, ImlayCity, MI 48444
MLS# 20261065044Listed by: REALTY VOLUTION.COM


Protect your home and budget from life's surprises with an Assurant Home Warranty, backed by a partner that supports you through every step of homeownership. Explore Plans.
© 2023 - 2026 ERA Franchise Systems LLC. All rights reserved. ERA Franchise Systems LLC fully supports the principles of the Fair Housing Act and the Equal Opportunity Act. ERA, ERA Real Estate powered, and their respective logos are registered service marks of ERA Franchise Systems LLC. Each office is independently owned and operated.