
6615 Laken Avenue, Imlay, MI 48444
Local realty services provided by:ERA Prime Real Estate Group
6615 Laken Avenue,Imlaycity, MI 48444
$1,100,000
- 4 Beds
- 4 Baths
- 5,600 sq. ft.
- Single family
- Active
Listed by: david nash
Office: grander realty llc.
MLS#:20261075318
Source:MI_REALCOMP
Price summary
- Price:$1,100,000
- Price per sq. ft.:$196.43
About this home
This custom-built 3400 sq. ft. full-brick home sits on nearly 8 secluded, heavily wooded acres with lake access and an impressive 275 feet of private frontage on a serene 30-acre lake. House offers quick access to M-53 Van Dyke is 2 miles away and I-69 is only 2 miles away. Designed for luxury living and year-round entertainment, the property features a heated saltwater pool with automatic cover and 8' deep pool end, a covered lanai with a linear fireplace, surround-sound wiring, TV prep, and radiant-heater readiness, plus a lighted basketball court and separate volleyball court. Inside, the fully finished basement offers an additional bedroom, full bathroom, custom oak bar and raised theatre-ready seating, while the main level showcases Level 5 granite, KraftMaid cabinetry, and premium finishes throughout. Additional highlights include a 30' x 40' detached garage with full upper storage, new 2025 central air, generator prep, and hot-tub disconnects—an exceptional private retreat with every amenity thoughtfully built in. Imlay City Schools....
Contact an agent
Home facts
- Year built:2005
- Listing ID #:20261075318
- Added:13 day(s) ago
- Updated:October 05, 2026 at 10:03 AM
Rooms and interior
- Bedrooms:4
- Total bathrooms:4
- Full bathrooms:3
- Half bathrooms:1
- Rooms Total:9
- Basement Description:Finished, Walk-Out Access
- Living area:5,600 sq. ft.
Heating and cooling
- Cooling:Central Air
- Heating:Forced Air, Natural Gas
Structure and exterior
- Roof:Asphalt
- Year built:2005
- Building area:5,600 sq. ft.
- Lot area:7.78 Acres
- Lot Features:Dead End Street, Easement, Hilly Ravine, Sprinklers, Water View, Wooded
- Architectural Style:Traditional
- Construction Materials:Brick
- Exterior Features:Basketball Court, Covered, Patio, Porch
- Foundation Description:Basement, Poured
- Levels:Two
Utilities
- Water:Well
- Sewer:Septic Tank
Finances and disclosures
- Price:$1,100,000
- Price per sq. ft.:$196.43
- Tax amount:$5,414
Features and amenities
- Appliances:Dishwasher, Double Oven, Free Standing Gas Range
- Amenities:Central Vacuum, High Speed Internet, Programmable Thermostat, Sound System, Wet Bar
- Pool features:In Ground, Outdoor Pool
Parking
- Parking description:Attached, Detached, Two Car Garage
- Garage spaces:2

New listings near 6615 Laken Avenue
 $677,900Active2 beds 1 baths1,225 sq. ft.
8695 Petz RD, ImlayCity, MI 48444
MLS# 58050222379Listed by: KELLER WILLIAMS REALTY LAKESIDE $225,000Active3 beds 1 baths1,300 sq. ft.
855 N Van Dyke Road N, ImlayCity, MI 48444
MLS# 20261074485Listed by: COULTER REAL ESTATE $399,000Active4 beds 3 baths1,836 sq. ft.
7776 Mclean Drive, ImlayCity, MI 48444
MLS# 20261071689Listed by: THE BRAND REAL ESTATE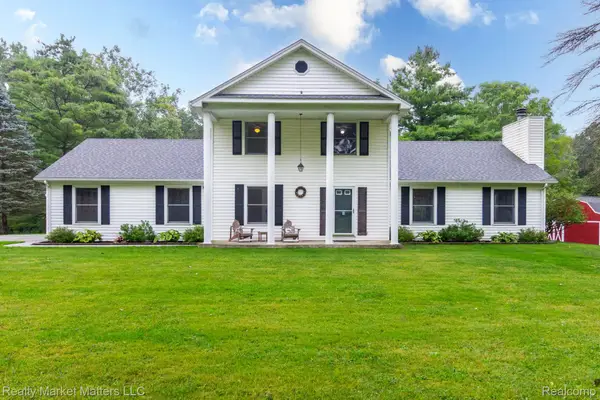 $459,000Pending4 beds 3 baths3,022 sq. ft.
770 N Fairgrounds Road, ImlayCity, MI 48444
MLS# 20261070880Listed by: REALTY MARKET MATTERS LLC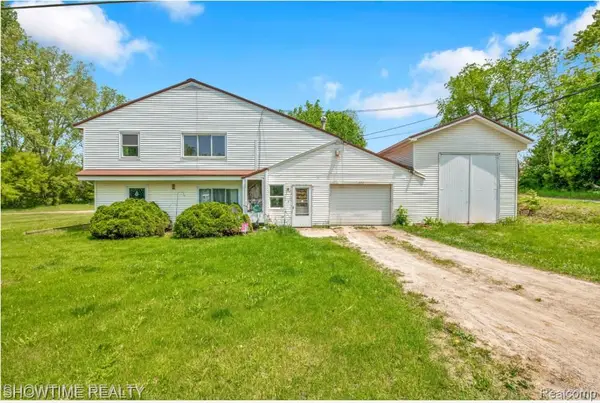 $299,900Active5 beds 3 baths5,304 sq. ft.
654 N Blacks Corners Road, ImlayCity, MI 48444
MLS# 20261070372Listed by: SHOWTIME REALTY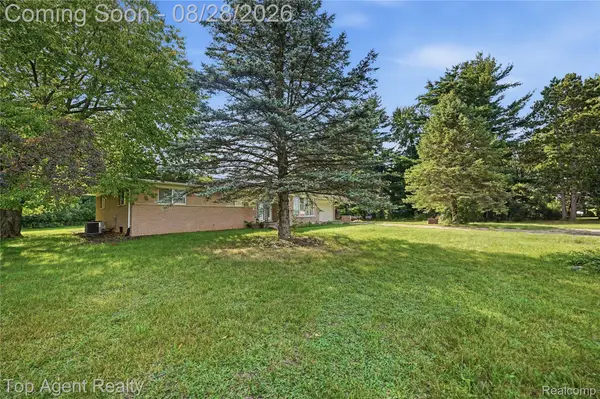 $429,999Pending3 beds 2 baths3,355 sq. ft.
2830 S Van Dyke Road, ImlayCity, MI 48444
MLS# 20261067683Listed by: TOP AGENT REALTY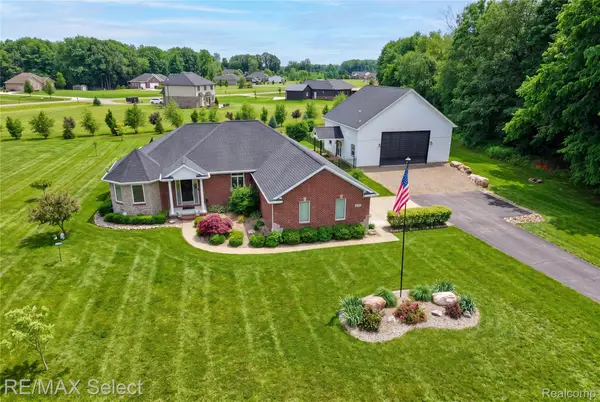 $649,000Active3 beds 4 baths3,800 sq. ft.
300 Regional Way, ImlayCity, MI 48444
MLS# 20261066158Listed by: RE/MAX SELECT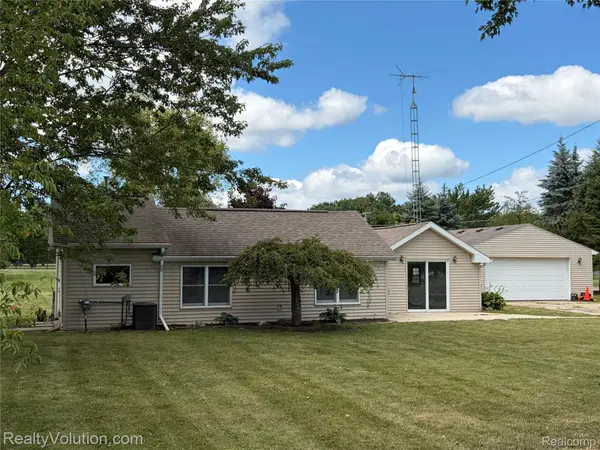 $195,000Pending2 beds 1 baths1,195 sq. ft.
430 Corneil Road, ImlayCity, MI 48444
MLS# 20261065044Listed by: REALTY VOLUTION.COM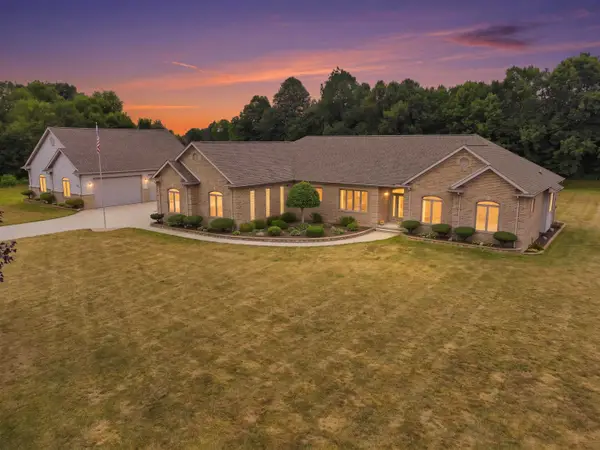 $974,900Active3 beds 3 baths2,500 sq. ft.
6100 Sunnys Way NONE, ImlayCity, MI 48444
MLS# 58050218422Listed by: CENTURY 21 PROFESSIONALS STERLING HEIGHTS


Protect your home and budget from life's surprises with an Assurant Home Warranty, backed by a partner that supports you through every step of homeownership. Explore Plans.
© 2023 - 2026 ERA Franchise Systems LLC. All rights reserved. ERA Franchise Systems LLC fully supports the principles of the Fair Housing Act and the Equal Opportunity Act. ERA, ERA Real Estate powered, and their respective logos are registered service marks of ERA Franchise Systems LLC. Each office is independently owned and operated.