
6760 Hunters Creek RD, Imlay, MI 48444
Local realty services provided by:ERA Prime Real Estate Group
6760 Hunters Creek RD,Imlaycity, MI 48444
- 4 Beds
- 2 Baths
- - sq. ft.
- Single family
- Sold
Listed by: denise motoligin
Office: berkshire hathaway homeservices kee realty wash
MLS#:58050204200
Source:MI_REALCOMP
Sorry, we are unable to map this address
Price summary
- Price:
About this home
Designed to provide both comfort and functionality, this property is an ideal retreat for those seeking space and quietude. Featuring all new carpeting, doors, fixtures, flooring and paint with a completely updated kitchen, a family room with a cozy fireplace, a multi-function room off the family room, that can be adapted to serve as a dining room, den or office, a first floor laundry room, 4 nice sized upstairs bedrooms offering ample storage space, a walk-out basement and also a charming two story carriage house. This house is turn-key and ready to move into Enjoy the beauty of a serene pond, gently rolling hills and wooded areas that enhance the peaceful ambience of the property. Property has an old orchard on it. Prime location, home is situated off of M-53 and less than a mile from I-69. For those seeking more land a neighboring 5-acre parcel is also available for sale presenting the potential to expand your estate and secure additional privacy. The MLS number is 50192164 *****OPEN HOUSE SUNDAY, JUNE 27th - 12:00-3:00 PM***********...
Contact an agent
Home facts
- Year built:1976
- Subdivision & Development:NONE
- Listing ID #:58050204200
- Added:142 day(s) ago
- Updated:September 03, 2026 at 06:55 AM
Rooms and interior
- Bedrooms:4
- Total bathrooms:2
- Full bathrooms:2
- Rooms Total:8
- Basement Description:Walk-Out Access
Heating and cooling
- Cooling:Wall/Window Units
- Heating:Natural Gas, Steam
Structure and exterior
- Year built:1976
- Lot Features:Decorative Pond, Rolling Slope, Water View, Wooded
- Architectural Style:Cape Cod
- Construction Materials:Brick
- Foundation Description:Basement
- Levels:Two
Utilities
- Water:Well
- Sewer:Septic Tank
Finances and disclosures
- Price:
- Tax amount:$2,141
Features and amenities
- Appliances:Dishwasher, Dryer, Microwave, Oven, Range, Refrigerator, Washer, Water Softener Owned
Parking
- Parking description:Detached, Two Car Garage
- Garage spaces:2

New listings near 6760 Hunters Creek RD
- New
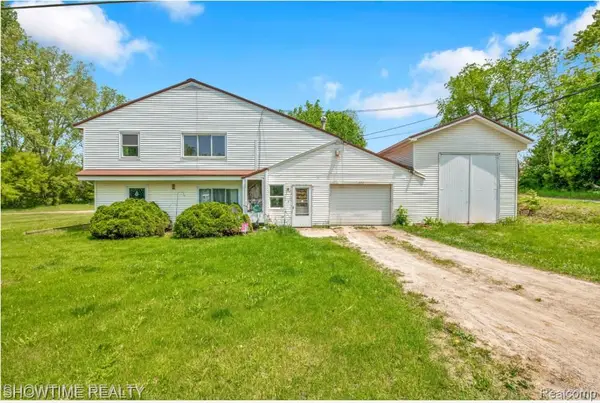 $299,900Active5 beds 3 baths5,304 sq. ft.
654 N Blacks Corners Road, ImlayCity, MI 48444
MLS# 20261070372Listed by: SHOWTIME REALTY - New
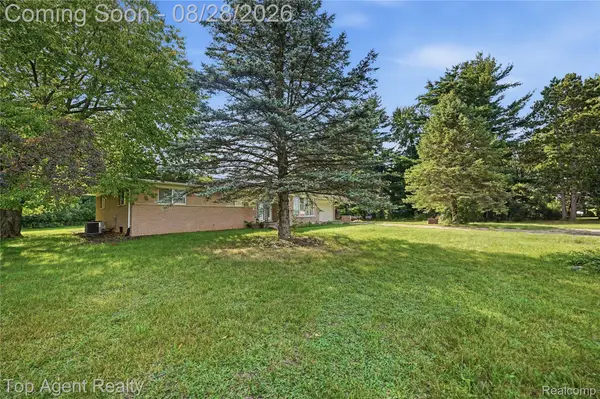 $429,999Active3 beds 2 baths3,355 sq. ft.
2830 S Van Dyke Road, ImlayCity, MI 48444
MLS# 20261067683Listed by: TOP AGENT REALTY - New
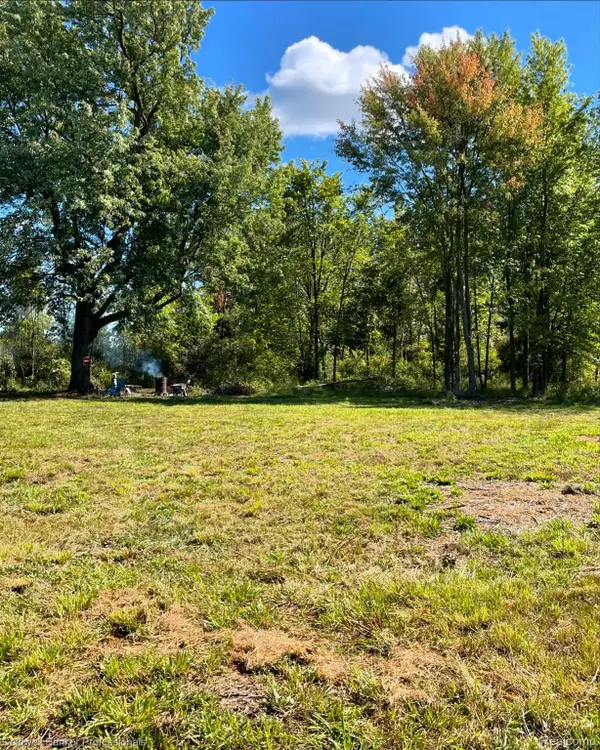 $54,900Active2.5 Acres
126 Homestead Lane, ImlayCity, MI 48444
MLS# 20261067615Listed by: COLDWELL BANKER PROFESSIONALS-BIRM 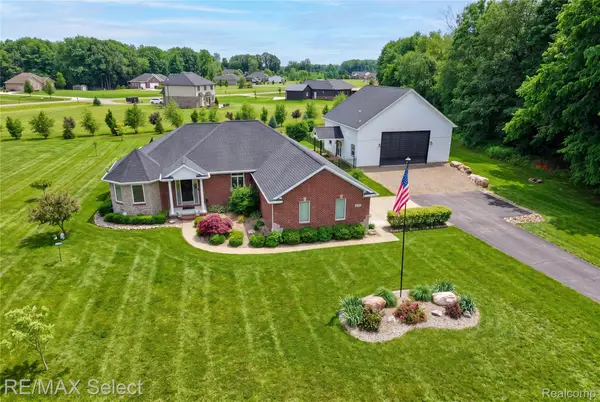 $650,000Active3 beds 4 baths3,800 sq. ft.
300 Regional Way, ImlayCity, MI 48444
MLS# 20261066158Listed by: RE/MAX SELECT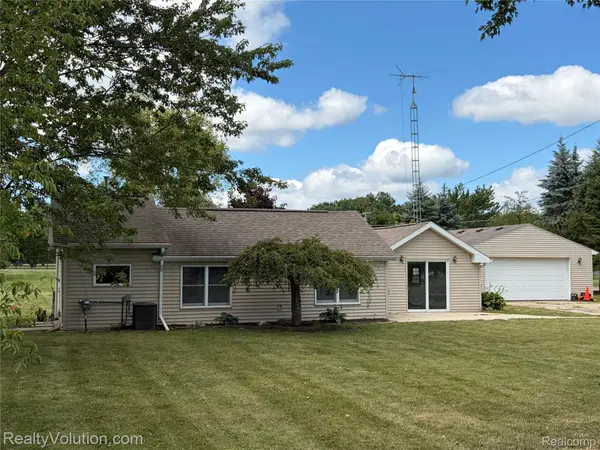 $199,900Active2 beds 1 baths1,195 sq. ft.
430 Corneil Road, ImlayCity, MI 48444
MLS# 20261065044Listed by: REALTY VOLUTION.COM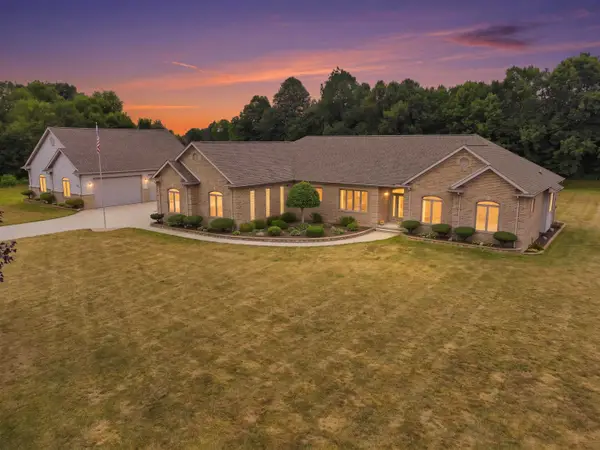 $974,900Active3 beds 3 baths2,500 sq. ft.
6100 Sunnys Way NONE, ImlayCity, MI 48444
MLS# 58050218422Listed by: CENTURY 21 PROFESSIONALS STERLING HEIGHTS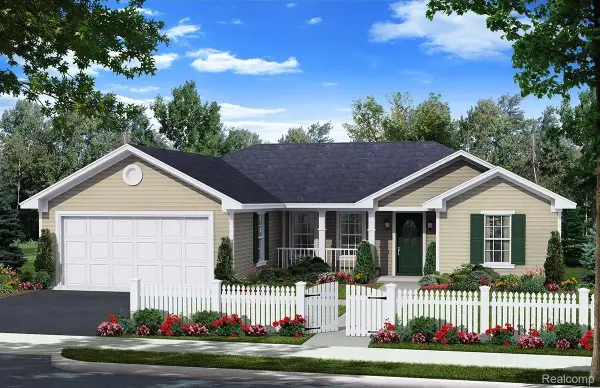 $374,900Active3 beds 2 baths1,300 sq. ft.
7604 Church Road, ImlayCity, MI 48444
MLS# 20261063975Listed by: CORNERSTONE REAL ESTATE CO LLC $374,900Active3 beds 2 baths1,300 sq. ft.
7540 Church Road, ImlayCity, MI 48444
MLS# 20251036076Listed by: CORNERSTONE REAL ESTATE CO LLC $374,900Pending3 beds 2 baths1,300 sq. ft.
7544 Church Road, ImlayCity, MI 48444
MLS# 20251036730Listed by: CORNERSTONE REAL ESTATE CO LLC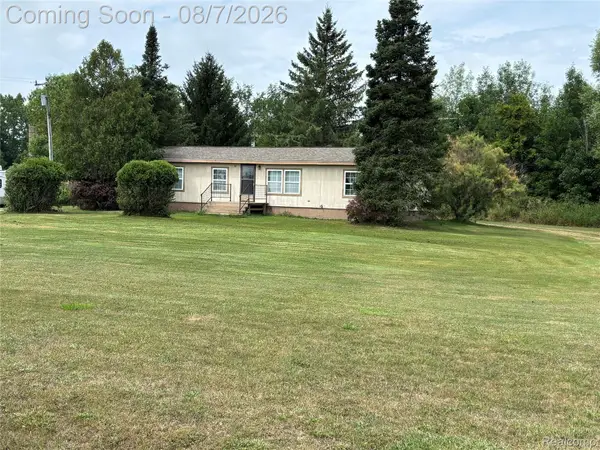 $149,900Active3 beds 2 baths1,152 sq. ft.
611 Wheeling Road, ImlayCity, MI 48444
MLS# 20261061822Listed by: CORNERSTONE REAL ESTATE CO LLC


Protect your home and budget from life's surprises with an Assurant Home Warranty, backed by a partner that supports you through every step of homeownership. Explore Plans.
© 2023 - 2026 ERA Franchise Systems LLC. All rights reserved. ERA Franchise Systems LLC fully supports the principles of the Fair Housing Act and the Equal Opportunity Act. ERA, ERA Real Estate powered, and their respective logos are registered service marks of ERA Franchise Systems LLC. Each office is independently owned and operated.