
6100 Sunnys Way NONE, Imlay, MI 48444
Local realty services provided by:ERA Prime Real Estate Group
Listed by: mary b. naeyaert
Office: century 21 professionals sterling heights
MLS#:58050218422
Source:MI_REALCOMP
Price summary
- Price:$974,900
- Price per sq. ft.:$389.96
- Monthly HOA dues:$29.17
About this home
ONE-OF-A-KIND CUSTOM FULL-BRICK RANCH ON 2.7 ACRES-WOODED W/CARRIAGE HOUSE. Immaculate Original-Owner nestled on a private cul-de-sac parcel. This exceptional home offers privacy, natural beauty, and the rare combination of quality construction, expansive space, and versatility. The open-concept features a spacious great room with fireplace, 10-foot ceilings, oversized Andersen windows and door walls overlooking nature at its finest! The custom kitchen boasts 9-foot ceilings, granite countertops, abundant 42-inch cabinetry, an island with cooktop, built-in appliances, and walk-in pantry. Spacious Dining area perfect for entertaining. Library w/etched glass French doors. First-floor laundry includes cabinetry, washer and dryer, and additional closet storage. The primary suite offers a bay window, ensuite bath with large shower and a walk-in closet. The second bedroom also features a walk-in closet. Second full bath includes a Jetted Tub, separate shower. Quality is evident throughout, solid six-panel wood doors, insulated interior walls, Both the home and carriage house feature 2x6 premium exterior construction. Basement w/ 9 ft ceiling, rough in plumbing for future bath. Includes reverse osmosis, backup sump pumps, radon mitigation. Attached 4.5-car heated garage is spacious, with 12-foot ceilings, finished flooring, water and floor drains, and 18-foot insulated garage doors—ideal for vehicles, equipment, storage, or a workshop. The standout feature is the extraordinary 40x48 custom built Carriage House offers cathedral ceilings, concrete floors, insulated 2x6 walls, radiant heat, 220-volt electrical service, and three oversized roll-up garage doors, including a 12-foot-high door for RV parking. Whether for collectors, car enthusiasts, woodworking, hobbies, recreational equipment, storage, or specialized projects, this is a truly exceptional secondary space rarely found with a residential property. Outdoor living is equally impressive with a gorgeous 19x26 covered patio built with substantial footings, creating the perfect setting for barbecuing, entertaining, or relaxing while enjoying the wooded surroundings. Recent improvements include newer roofs on both the home and carriage house, newer furnace and air conditioning, and a whole-house Generac generator for added comfort and peace of mind. A truly special property where exceptional craftsmanship, privacy, acreage, and extraordinary versatility come together. A rare “perfect marriage” of custom construction, quality, space, and functionality....
Contact an agent
Home facts
- Year built:2004
- Subdivision & Development:METES & BOUNDS
- Listing ID #:58050218422
- Added:49 day(s) ago
- Updated:October 02, 2026 at 10:07 AM
Rooms and interior
- Bedrooms:3
- Total bathrooms:3
- Full bathrooms:2
- Half bathrooms:1
- Rooms Total:9
- Flooring:Ceramic Tile
- Bathrooms Description:Jetted Tub
- Kitchen Description:Eat-in Kitchen, Pantry
- Basement Description:Concrete, Sump Pump, Unfinished
- Living area:2,500 sq. ft.
Heating and cooling
- Cooling:Ceiling Fans, Central Air
- Heating:Forced Air, Natural Gas
Structure and exterior
- Year built:2004
- Building area:2,500 sq. ft.
- Lot area:2.7 Acres
- Lot Features:Cleared, Cul-de-Sac, Dead End Street, Easement, Wooded
- Architectural Style:Ranch
- Construction Materials:Brick
- Exterior Features:Patio, Porch
- Foundation Description:Basement, Radon Mitigation
- Levels:One
Utilities
- Water:Well
- Sewer:Septic Tank
Finances and disclosures
- Price:$974,900
- Price per sq. ft.:$389.96
- Tax amount:$4,016
Features and amenities
- Appliances:Dishwasher, Disposal, Dryer, Microwave, Oven, Range, Refrigerator, Water Softener Owned
- Amenities:High Speed Internet, Pantry, Walk-in Closets
Parking
- Parking description:Assigned 2 Spaces, Attached, Covered, Direct Access, Electricity In Garage, Four Car Garage, Garage, Garage Door Opener, Heated Garage, Lighted, Paved, Side Entrance
- Garage spaces:4.5

New listings near 6100 Sunnys Way NONE
- New
 $1,100,000Active4 beds 4 baths5,600 sq. ft.
6615 Laken Avenue, ImlayCity, MI 48444
MLS# 20261075318Listed by: GRANDER REALTY LLC  $677,900Active2 beds 1 baths1,225 sq. ft.
8695 Petz RD, ImlayCity, MI 48444
MLS# 58050222379Listed by: KELLER WILLIAMS REALTY LAKESIDE $225,000Active3 beds 1 baths1,300 sq. ft.
855 N Van Dyke Road N, ImlayCity, MI 48444
MLS# 20261074485Listed by: COULTER REAL ESTATE $399,000Active4 beds 3 baths1,836 sq. ft.
7776 Mclean Drive, ImlayCity, MI 48444
MLS# 20261071689Listed by: THE BRAND REAL ESTATE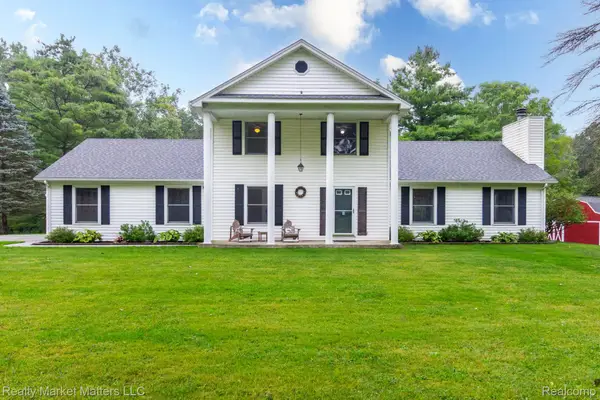 $459,000Pending4 beds 3 baths3,022 sq. ft.
770 N Fairgrounds Road, ImlayCity, MI 48444
MLS# 20261070880Listed by: REALTY MARKET MATTERS LLC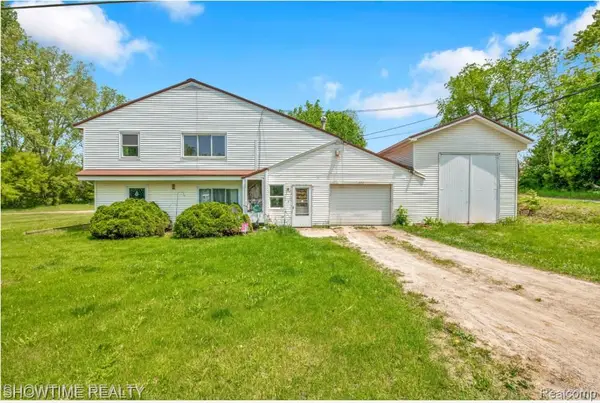 $299,900Active5 beds 3 baths5,304 sq. ft.
654 N Blacks Corners Road, ImlayCity, MI 48444
MLS# 20261070372Listed by: SHOWTIME REALTY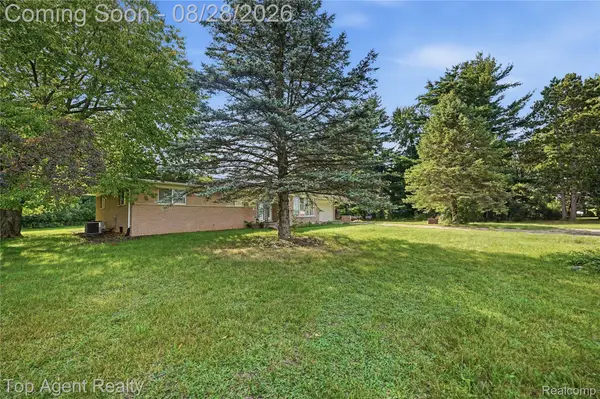 $429,999Pending3 beds 2 baths3,355 sq. ft.
2830 S Van Dyke Road, ImlayCity, MI 48444
MLS# 20261067683Listed by: TOP AGENT REALTY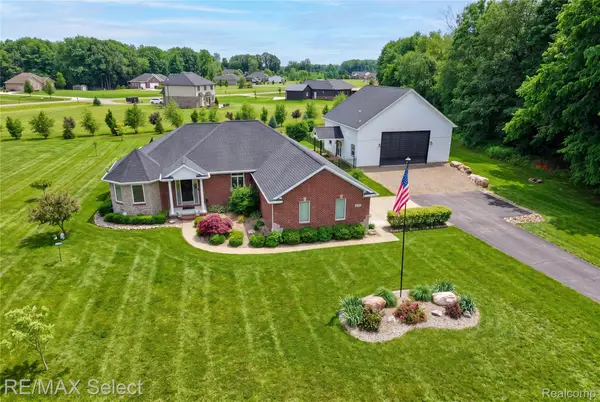 $649,000Active3 beds 4 baths3,800 sq. ft.
300 Regional Way, ImlayCity, MI 48444
MLS# 20261066158Listed by: RE/MAX SELECT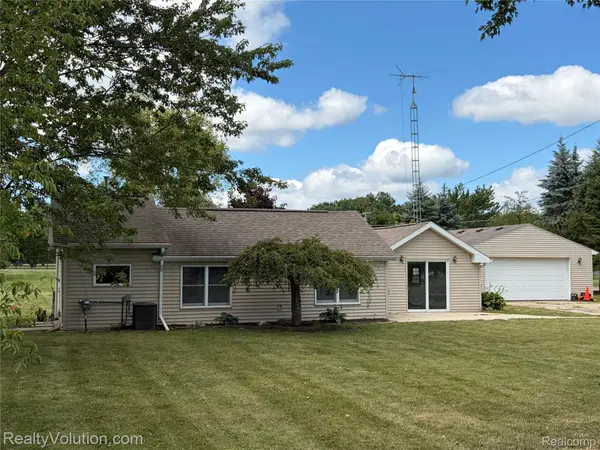 $195,000Pending2 beds 1 baths1,195 sq. ft.
430 Corneil Road, ImlayCity, MI 48444
MLS# 20261065044Listed by: REALTY VOLUTION.COM


Protect your home and budget from life's surprises with an Assurant Home Warranty, backed by a partner that supports you through every step of homeownership. Explore Plans.
© 2023 - 2026 ERA Franchise Systems LLC. All rights reserved. ERA Franchise Systems LLC fully supports the principles of the Fair Housing Act and the Equal Opportunity Act. ERA, ERA Real Estate powered, and their respective logos are registered service marks of ERA Franchise Systems LLC. Each office is independently owned and operated.