
726 Brown City RD, Imlay, MI 48444
Local realty services provided by:ERA Prime Real Estate Group
726 Brown City RD,Imlaycity, MI 48444
- 3 Beds
- 3 Baths
- - sq. ft.
- Single family
- Sold
Listed by: marjorie fetty
Office: century 21 professionals
MLS#:58050214143
Source:MI_REALCOMP
Sorry, we are unable to map this address
Price summary
- Price:
About this home
THIS HOME IS TOTALLY UPGRADED WITH QUALITY PRODUCTS!!!! More Pictures to Come from Photographer. Discover the perfect blend of modern updates and peaceful country living with this move-in-ready home on approximately 5 picturesque acres. Featuring 3 bedrooms, 2 full baths, and 1 half bath, this beautifully updated property offers fresh interior paint, new laminate flooring throughout, renovated bathrooms, quartz countertops, and a remodeled kitchen with new stainless steel appliances. The spacious family room is anchored by a stunning floor-to-ceiling fieldstone fireplace, while the adjoining great room features a large door wall overlooking the private backyard and surrounding nature. Outside, enjoy updated landscaping, a freshly improved deck, an above-ground pool with a new liner, a fenced yard, wooded trails perfect for walking or exploring, and abundant parking for guests, RVs, trailers, or recreational vehicles. The versatile barn/garage provides exceptional space for hobbies, storage, equipment, or a workshop, while the full unfinished basement offers endless opportunities to create additional living space. Conveniently located on a paved road just minutes from I-69, M-53, and downtown Imlay City, this property is ideal for buyers seeking a country home with acreage, hobby farm potential, room to roam, outdoor recreation, and the convenience of an easy commute. If you’ve been searching for an updated home with land, privacy, modern finishes, and space to enjoy every season, this exceptional property is ready to welcome you home. EXCEPTIONAL PROPERTY!...
Contact an agent
Home facts
- Year built:2000
- Subdivision & Development:NONE
- Listing ID #:58050214143
- Added:58 day(s) ago
- Updated:September 06, 2026 at 07:06 AM
Rooms and interior
- Bedrooms:3
- Total bathrooms:3
- Full bathrooms:2
- Half bathrooms:1
- Rooms Total:9
- Flooring:Ceramic Tile
- Kitchen Description:Pantry
- Basement Description:Block, Concrete, Full, Sump Pump, Unfinished
Heating and cooling
- Cooling:Central Air
- Heating:Forced Air, Natural Gas
Structure and exterior
- Year built:2000
- Architectural Style:Colonial
- Construction Materials:Vinyl Siding
- Exterior Features:Deck, Porch
- Foundation Description:Basement, Block
- Levels:Two
Utilities
- Water:Well
- Sewer:Septic Tank
Finances and disclosures
- Price:
- Tax amount:$4,251
Features and amenities
- Appliances:Dishwasher, Dryer, Microwave, Oven, Range, Refrigerator, Water Softener Owned
- Amenities:Cathedral Ceilings, High Speed Internet, Pantry, Walk-in Closets
- Pool features:Above Ground
Parking
- Parking description:Attached, Covered, Electricity In Garage, Garage, Garage Door Opener, Lighted, Two Car Garage
- Garage spaces:2

New listings near 726 Brown City RD
- New
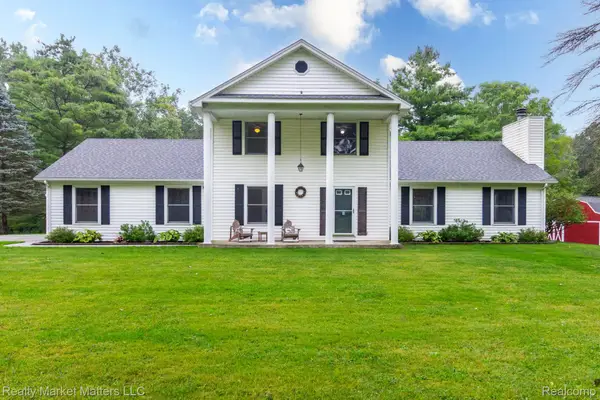 $459,000Active4 beds 3 baths3,022 sq. ft.
770 N Fairgrounds Road, ImlayCity, MI 48444
MLS# 20261070880Listed by: REALTY MARKET MATTERS LLC - New
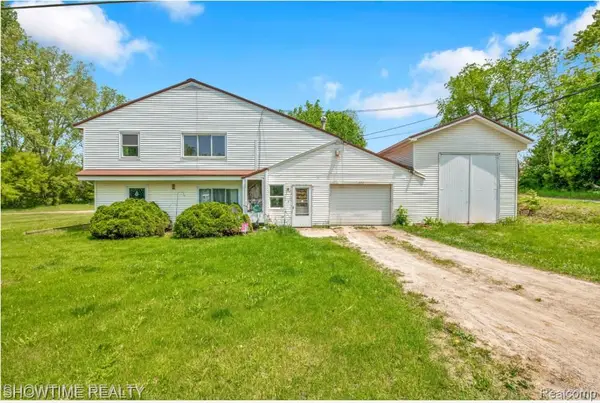 $299,900Active5 beds 3 baths5,304 sq. ft.
654 N Blacks Corners Road, ImlayCity, MI 48444
MLS# 20261070372Listed by: SHOWTIME REALTY - New
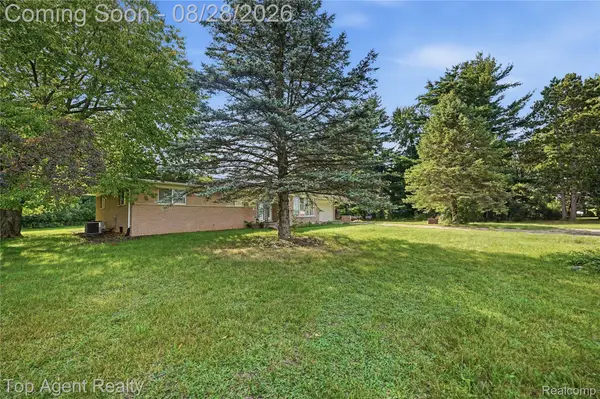 $429,999Active3 beds 2 baths3,355 sq. ft.
2830 S Van Dyke Road, ImlayCity, MI 48444
MLS# 20261067683Listed by: TOP AGENT REALTY 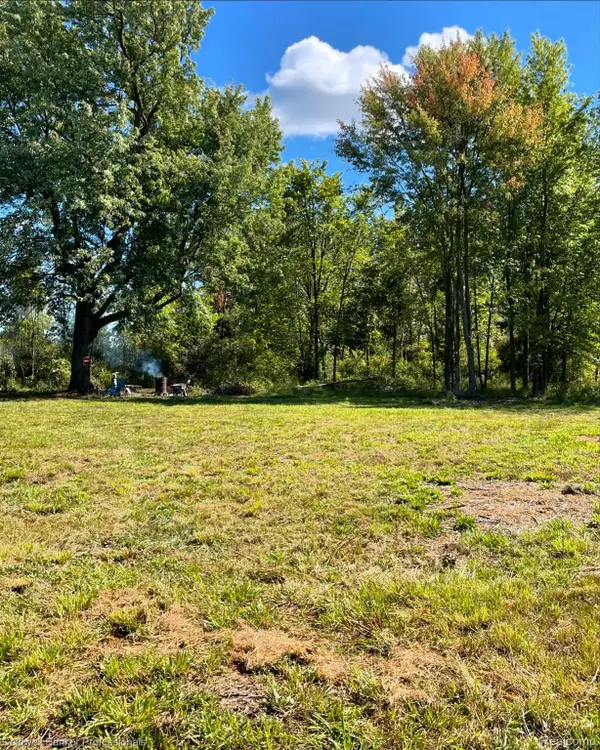 $54,900Active2.5 Acres
126 Homestead Lane, ImlayCity, MI 48444
MLS# 20261067615Listed by: COLDWELL BANKER PROFESSIONALS-BIRM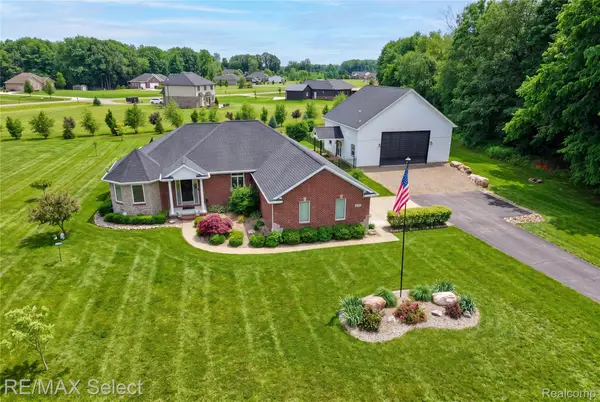 $650,000Active3 beds 4 baths3,800 sq. ft.
300 Regional Way, ImlayCity, MI 48444
MLS# 20261066158Listed by: RE/MAX SELECT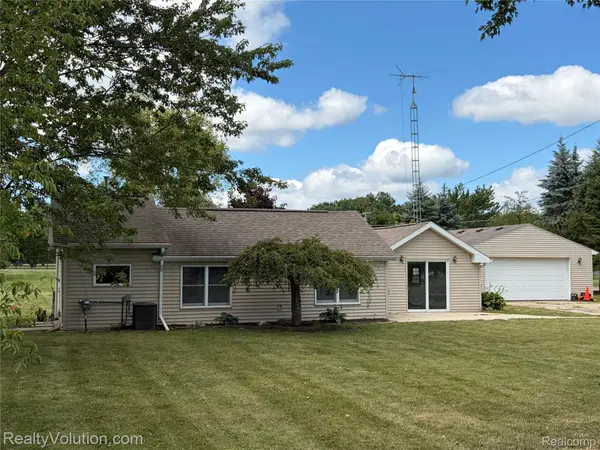 $199,900Active2 beds 1 baths1,195 sq. ft.
430 Corneil Road, ImlayCity, MI 48444
MLS# 20261065044Listed by: REALTY VOLUTION.COM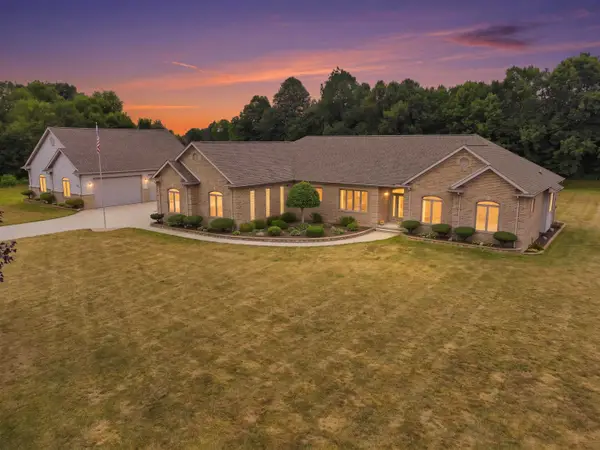 $974,900Active3 beds 3 baths2,500 sq. ft.
6100 Sunnys Way NONE, ImlayCity, MI 48444
MLS# 58050218422Listed by: CENTURY 21 PROFESSIONALS STERLING HEIGHTS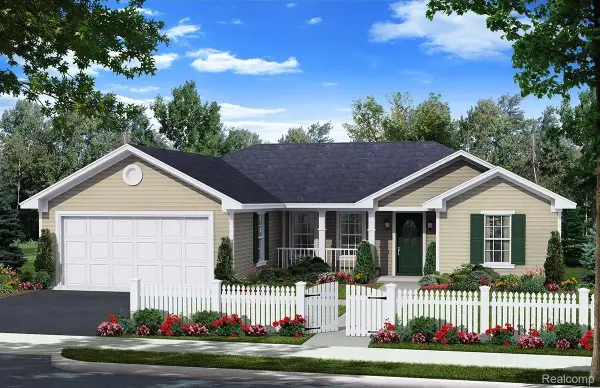 $374,900Active3 beds 2 baths1,300 sq. ft.
7604 Church Road, ImlayCity, MI 48444
MLS# 20261063975Listed by: CORNERSTONE REAL ESTATE CO LLC $374,900Active3 beds 2 baths1,300 sq. ft.
7540 Church Road, ImlayCity, MI 48444
MLS# 20251036076Listed by: CORNERSTONE REAL ESTATE CO LLC $374,900Pending3 beds 2 baths1,300 sq. ft.
7544 Church Road, ImlayCity, MI 48444
MLS# 20251036730Listed by: CORNERSTONE REAL ESTATE CO LLC


Protect your home and budget from life's surprises with an Assurant Home Warranty, backed by a partner that supports you through every step of homeownership. Explore Plans.
© 2023 - 2026 ERA Franchise Systems LLC. All rights reserved. ERA Franchise Systems LLC fully supports the principles of the Fair Housing Act and the Equal Opportunity Act. ERA, ERA Real Estate powered, and their respective logos are registered service marks of ERA Franchise Systems LLC. Each office is independently owned and operated.