
8224 Petz Road, Imlay, MI 48444
Local realty services provided by:ERA Prime Real Estate Group
8224 Petz Road,Imlaycity, MI 48444
- 3 Beds
- 2 Baths
- - sq. ft.
- Single family
- Sold
Listed by: rehne voss
Office: coldwell banker professionals
MLS#:20261049032
Source:MI_REALCOMP
Sorry, we are unable to map this address
Price summary
- Price:
About this home
Beautiful 3-bedroom, 2-full-bath ranch situated on over 2 acres! This well-maintained home offers an open floor plan with cathedral ceilings, wood flooring, and ceramic tile throughout. The spacious living room flows into the kitchen, complete with a pantry, while the dining area opens to a beautiful maintenance-free deck through a sliding glass door—perfect for relaxing or entertaining. The primary suite features two closets and a private full bath. Enjoy the convenience of first-floor laundry with abundant cabinet storage. The finished basement boasts impressive 9-foot ceilings and offers additional living space, including a dedicated workout room and a private home office or additional bedroom. Outside, you’ll find a 30’ x 30’ pole barn with concrete floors, electricity, and 220-amp service, along with an attached 2-car garage. Major updates provide peace of mind, including new roofs, siding, gutters, gutter guards, garage doors (house and barn), and exterior light fixtures in 2020, new water softener and RO system in 2021, new sump pump in 2021, and a new forced-air furnace in 2025. This move-in-ready property combines modern updates, functional living space, and country privacy—all on a beautiful 2+ acre setting....
Contact an agent
Home facts
- Year built:2005
- Listing ID #:20261049032
- Added:68 day(s) ago
- Updated:September 06, 2026 at 07:06 AM
Rooms and interior
- Bedrooms:3
- Total bathrooms:2
- Full bathrooms:2
- Rooms Total:10
- Basement Description:Finished
Heating and cooling
- Cooling:Ceiling Fans, Central Air
- Heating:Forced Air, Propane
Structure and exterior
- Year built:2005
- Architectural Style:Ranch
- Construction Materials:Vinyl Siding
- Exterior Features:Deck, Lighting
- Foundation Description:Basement, Poured
- Levels:One
Utilities
- Water:Well
- Sewer:Septic Tank
Finances and disclosures
- Price:
- Tax amount:$2,586
Features and amenities
- Appliances:Dishwasher, Dryer, Free Standing Electric Oven, Free Standing Refrigerator, Microwave, Washer
Parking
- Parking description:Attached, Electricity In Garage, Garage Faces Front, Two Car Garage
- Garage spaces:2

New listings near 8224 Petz Road
- New
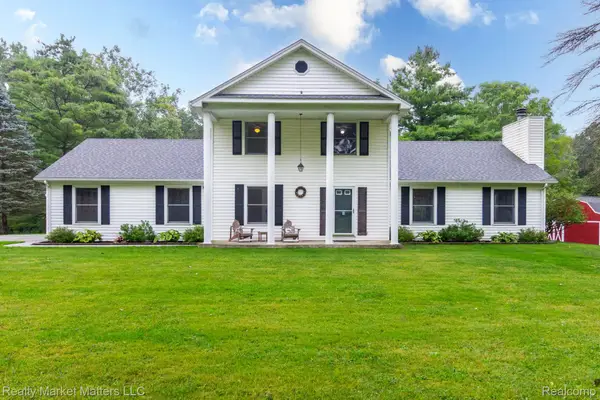 $459,000Active4 beds 3 baths3,022 sq. ft.
770 N Fairgrounds Road, ImlayCity, MI 48444
MLS# 20261070880Listed by: REALTY MARKET MATTERS LLC - New
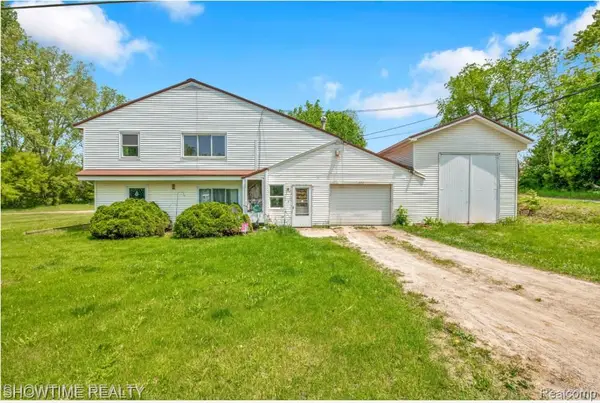 $299,900Active5 beds 3 baths5,304 sq. ft.
654 N Blacks Corners Road, ImlayCity, MI 48444
MLS# 20261070372Listed by: SHOWTIME REALTY - New
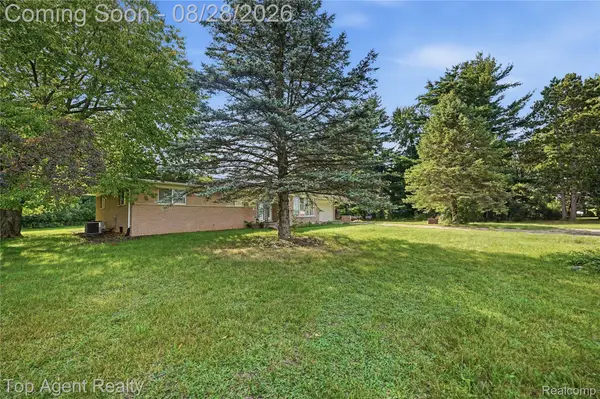 $429,999Active3 beds 2 baths3,355 sq. ft.
2830 S Van Dyke Road, ImlayCity, MI 48444
MLS# 20261067683Listed by: TOP AGENT REALTY 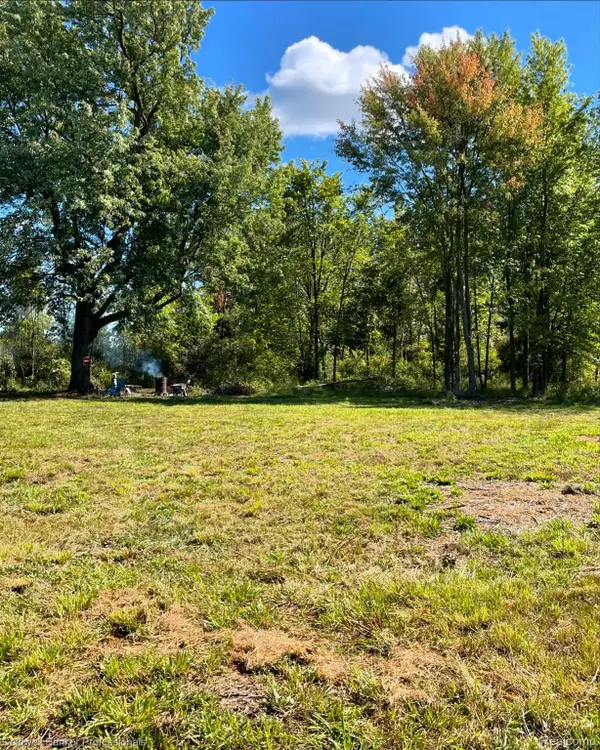 $54,900Active2.5 Acres
126 Homestead Lane, ImlayCity, MI 48444
MLS# 20261067615Listed by: COLDWELL BANKER PROFESSIONALS-BIRM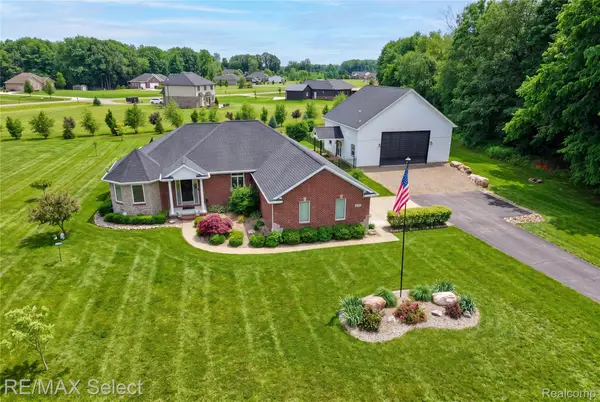 $650,000Active3 beds 4 baths3,800 sq. ft.
300 Regional Way, ImlayCity, MI 48444
MLS# 20261066158Listed by: RE/MAX SELECT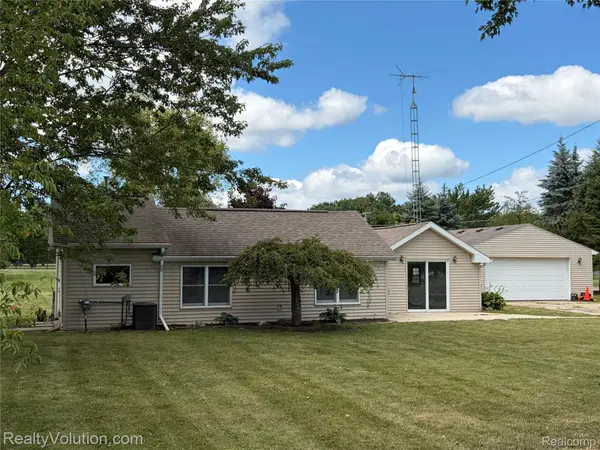 $199,900Active2 beds 1 baths1,195 sq. ft.
430 Corneil Road, ImlayCity, MI 48444
MLS# 20261065044Listed by: REALTY VOLUTION.COM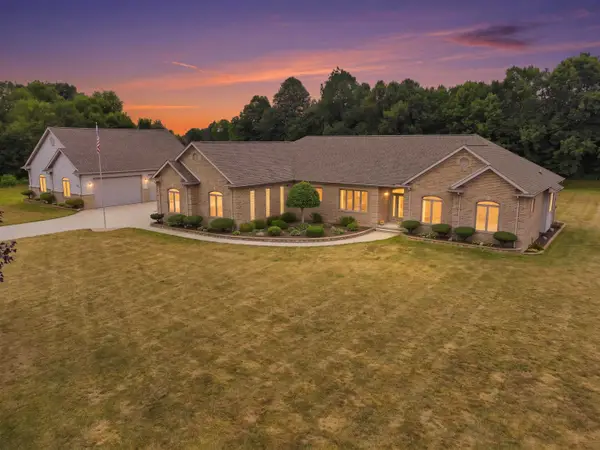 $974,900Active3 beds 3 baths2,500 sq. ft.
6100 Sunnys Way NONE, ImlayCity, MI 48444
MLS# 58050218422Listed by: CENTURY 21 PROFESSIONALS STERLING HEIGHTS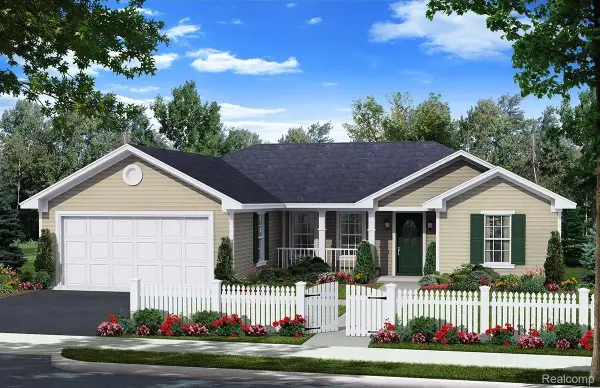 $374,900Active3 beds 2 baths1,300 sq. ft.
7604 Church Road, ImlayCity, MI 48444
MLS# 20261063975Listed by: CORNERSTONE REAL ESTATE CO LLC $374,900Active3 beds 2 baths1,300 sq. ft.
7540 Church Road, ImlayCity, MI 48444
MLS# 20251036076Listed by: CORNERSTONE REAL ESTATE CO LLC $374,900Pending3 beds 2 baths1,300 sq. ft.
7544 Church Road, ImlayCity, MI 48444
MLS# 20251036730Listed by: CORNERSTONE REAL ESTATE CO LLC


Protect your home and budget from life's surprises with an Assurant Home Warranty, backed by a partner that supports you through every step of homeownership. Explore Plans.
© 2023 - 2026 ERA Franchise Systems LLC. All rights reserved. ERA Franchise Systems LLC fully supports the principles of the Fair Housing Act and the Equal Opportunity Act. ERA, ERA Real Estate powered, and their respective logos are registered service marks of ERA Franchise Systems LLC. Each office is independently owned and operated.