
4731 S Straits Highway, Indian River, MI 49749
Local realty services provided by:ERA Greater North Properties
4731 S Straits Highway,Indian River, MI 49749
$325,000
- 3 Beds
- 2 Baths
- 1,513 sq. ft.
- Single family
- Active
Listed by: david p carpenter, walter t ellis
Office: berkshire hathaway homeservices indian river
MLS#:201842326
Source:MI_WWBR
Price summary
- Price:$325,000
- Price per sq. ft.:$214.81
About this home
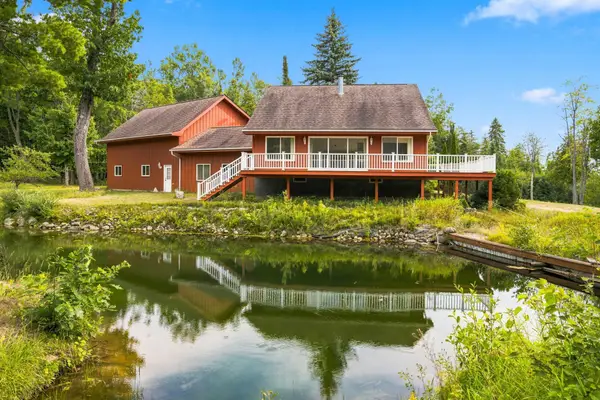
Remodeled 3 bedrooms 2 full bath home on 1 1/2 acres with very private setting. Knotty pine interior gas fireplace, modern kitchen with granite countertop. This home located just 1 mile from downtown Indian River and is across the street is the trail head with miles of snowmobiling, side/side and biking trails. Less than a mile to launch your boat on beautiful Burt Lake and the Inland Waterway system with over 49 miles of boating. Minutes from local shopping and many restaurants and pubs to curb your taste buds. This home is ready to move in so you can enjoy the fall season soon to arrive.
Contact an agent
Home facts
- Subdivision & Development:T35N R3W
- Listing ID #:201842326
- Added:1 day(s) ago
- Updated:August 21, 2026 at 02:57 PM
Rooms and interior
- Bedrooms:3
- Total bathrooms:2
- Full bathrooms:2
- Bedroom Description:Split Bedroom Floor Plan
- Living area:1,513 sq. ft.
Heating and cooling
- Heating:Electric, Freestanding Gas Stv, Gas Fireplace/Stove, Heating, Mini Split Heat/Cool
Structure and exterior
- Building area:1,513 sq. ft.
- Lot area:1.5 Acres
- Architectural Style:Ranch
- Exterior Features:Patio/Porch
Finances and disclosures
- Price:$325,000
- Price per sq. ft.:$214.81
Parking
- Parking description:Garage Door Opener
- Garage:Yes
New listings near 4731 S Straits Highway
- New
 $565,000Active3 beds 2 baths3,230 sq. ft.
4905 Modoc Road, Indian River, MI 49749
MLS# 201842310Listed by: COLDWELL BANKER SCHMIDT INDIAN RIVER - New
 $699,900Active3 beds 3 baths2,602 sq. ft.
522 E Indian Woods Trail, Indian River, MI 49749
MLS# 201842285Listed by: COLDWELL BANKER SCHMIDT INDIAN RIVER - New
 $119,900Active7.06 Acres
5384 Commerce Boulevard, Indian River, MI 49749
MLS# 201842236Listed by: COLDWELL BANKER SCHMIDT INDIAN RIVER - New
 $499,900Active2 beds 1 baths900 sq. ft.
6470 Margaret Lane, Indian River, MI 49749
MLS# 201842085Listed by: BERKSHIRE HATHAWAY HOMESERVICES INDIAN RIVER - New
 $725,000Active3 beds 2 baths1,769 sq. ft.
3028 Parrotts Road, Indian River, MI 49749
MLS# 201842081Listed by: COLDWELL BANKER SCHMIDT INDIAN RIVER  $297,400Active3 beds 1 baths1,100 sq. ft.
3060 Gratiot Road, Indian River, MI 49749
MLS# 201842061Listed by: STATE WIDE REAL ESTATE OF ONAWAY $269,500Active2 beds 1 baths572 sq. ft.
6323 Arthur Street, Indian River, MI 49749
MLS# 201842025Listed by: REAL BROKER LLC - PETOSKEY $82,500Active0.77 Acres
6151 Link Boulevard, Indian River, MI 49749
MLS# 201842003Listed by: BERKSHIRE HATHAWAY HOMESERVICES INDIAN RIVER- Open Sat, 9:30 to 11:30am
 $359,000Active4 beds 2 baths2,061 sq. ft.
3141 Gratiot Road, Indian River, MI 49749
MLS# 201841935Listed by: COLDWELL BANKER SCHMIDT INDIAN RIVER


Protect your home and budget from life's surprises with an Assurant Home Warranty, backed by a partner that supports you through every step of homeownership. Explore Plans.
© 2023 - 2026 ERA Franchise Systems LLC. All rights reserved. ERA Franchise Systems LLC fully supports the principles of the Fair Housing Act and the Equal Opportunity Act. ERA, ERA Real Estate powered, and their respective logos are registered service marks of ERA Franchise Systems LLC. Each office is independently owned and operated.